
Unit 05 · Two Bedroom
657 Square Feet
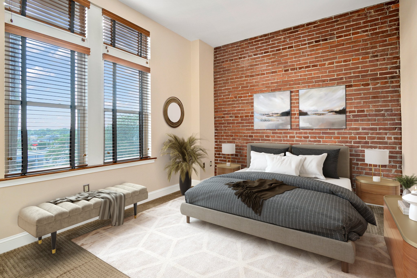
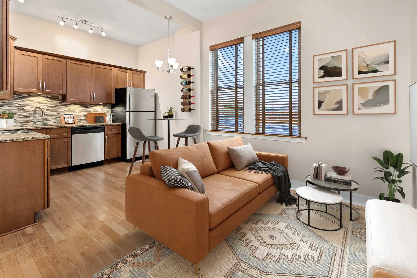
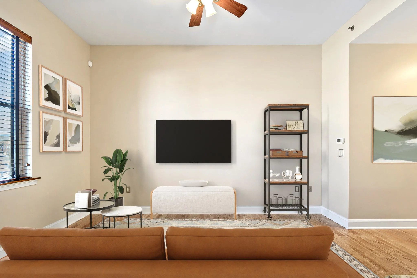
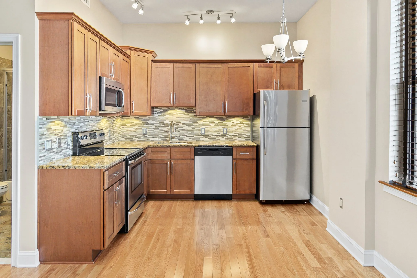
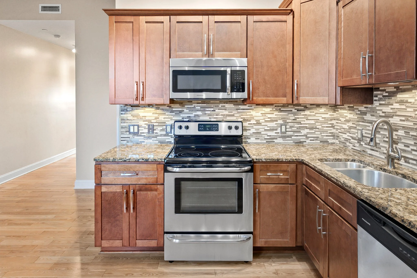
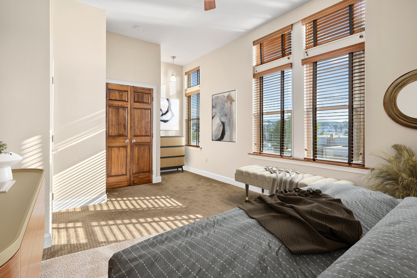
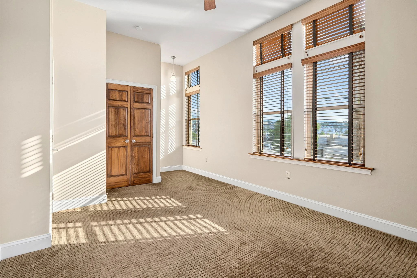
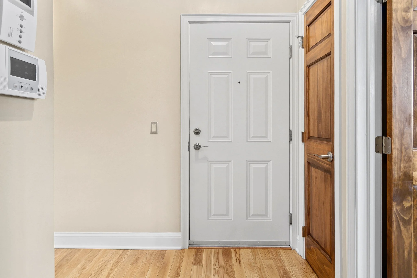
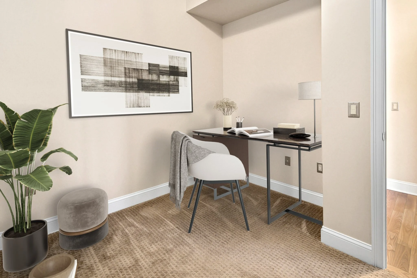
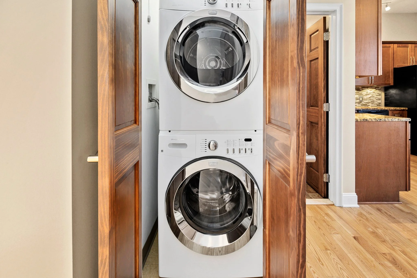
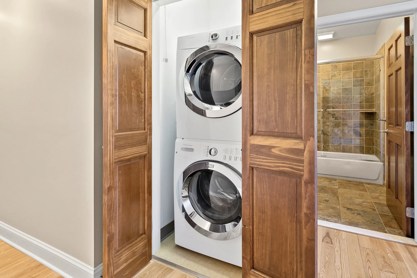
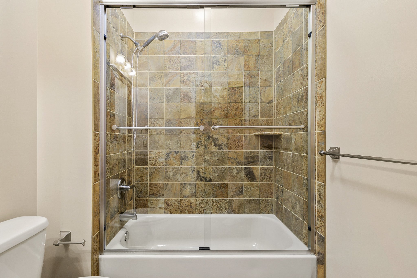
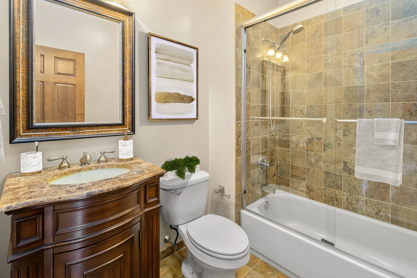
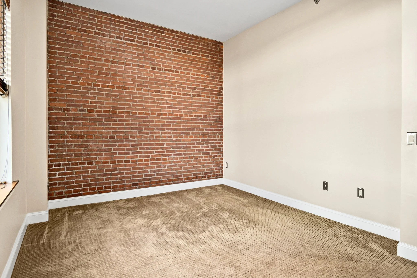
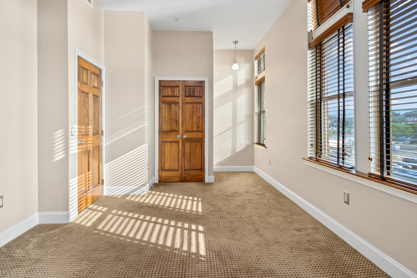
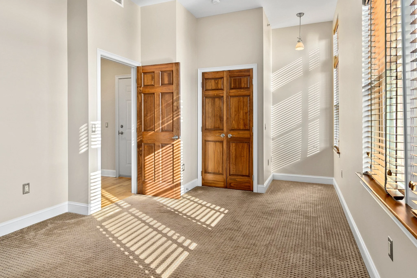
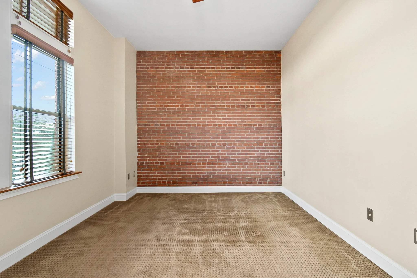
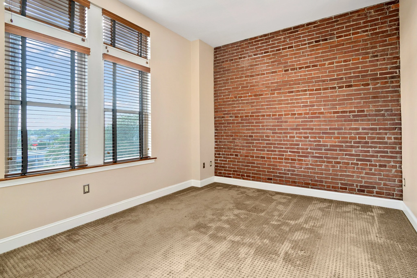
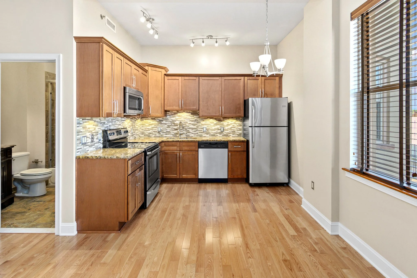
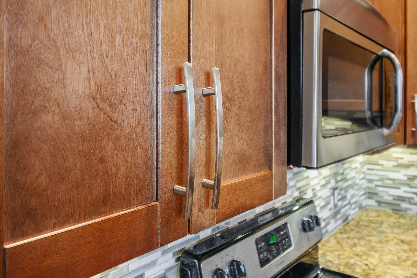
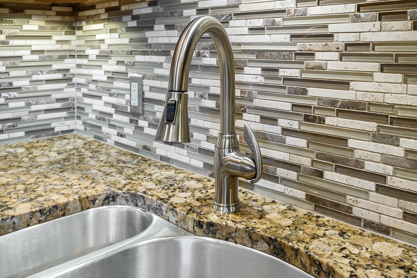
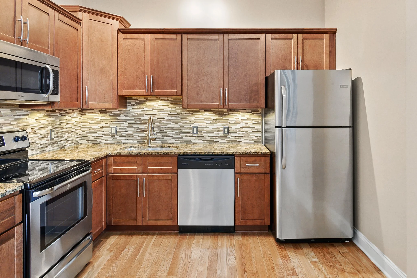
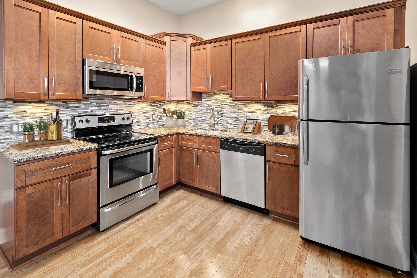
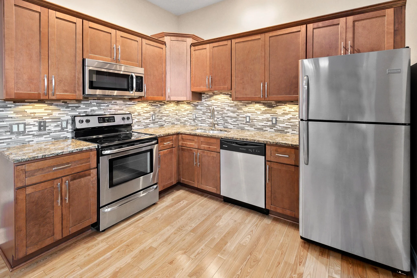
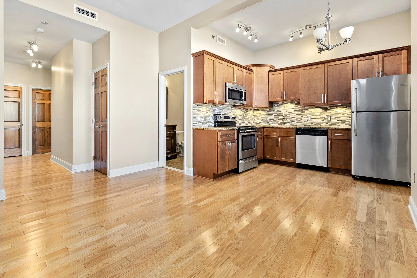
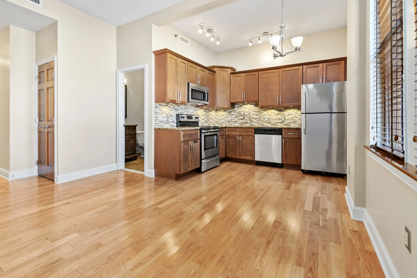
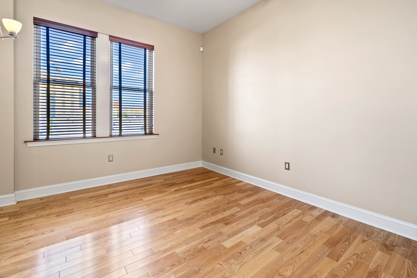
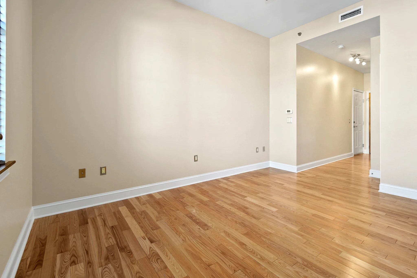
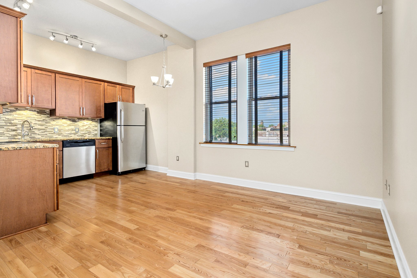
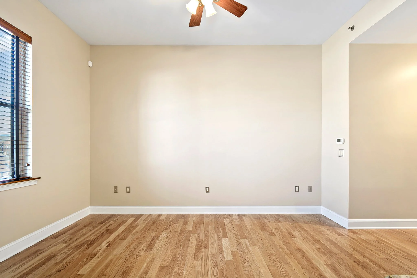
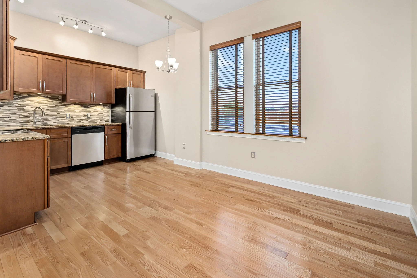
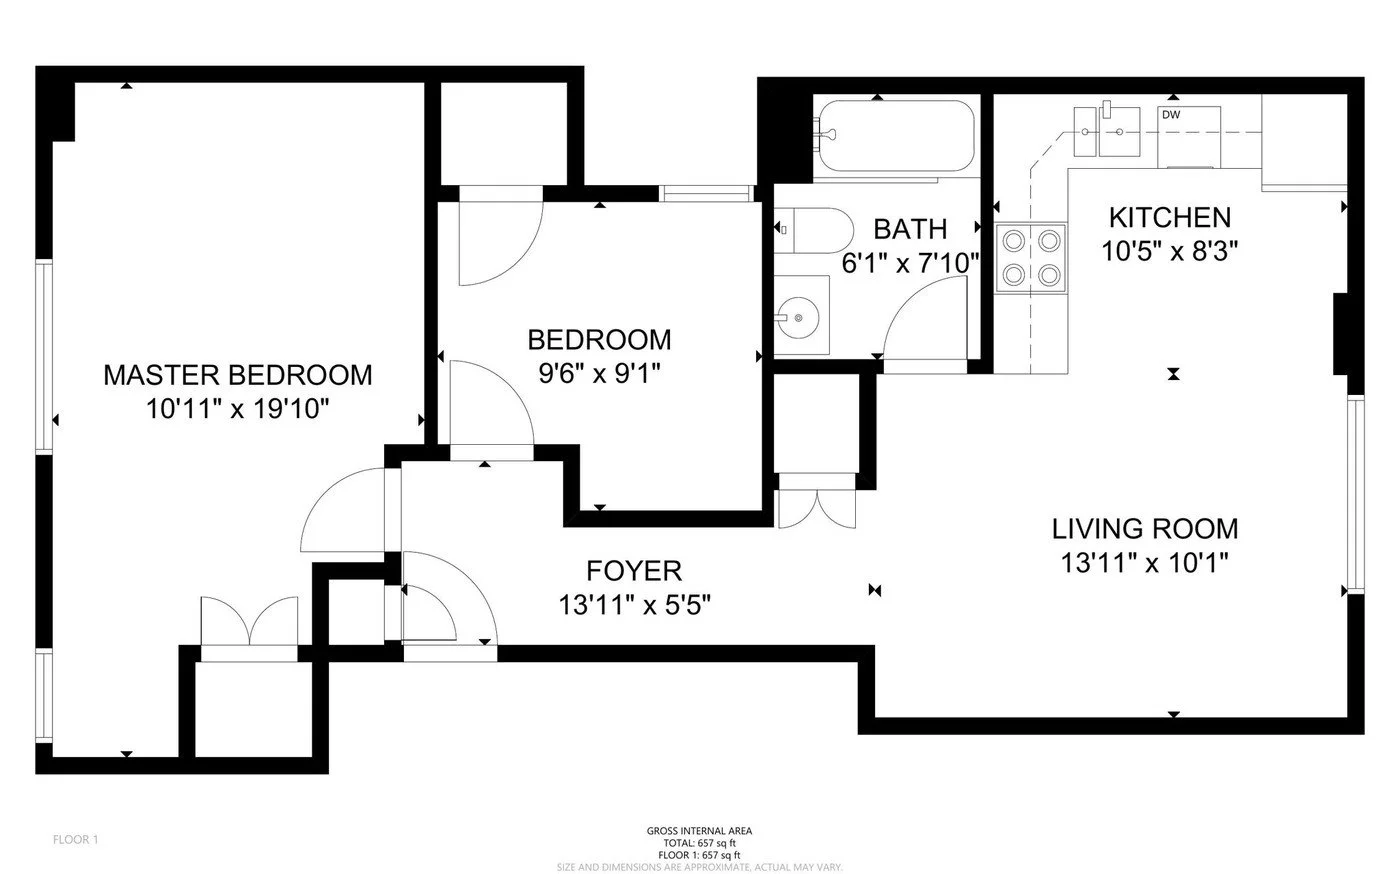
Defined by a nearly twenty-foot primary bedroom and a bright open kitchen that flows into the living room, with original exposed brick and an in-unit washer and dryer.
The Layout
See the floor plan.
Full room dimensions and specifications for this residence sit alongside the other five layouts on the floor plans page.
Check Availability
Interested in this residence?
Tell us and our leasing team will be in touch with current availability, pricing, and a time to tour.