
Discover the six different layouts.
No two residences are alike — a consequence of restoring a historic landmark rather than pouring a new one. Every home has real hardwood floors, solid wood doors, real wood blinds, ceiling fans, central air, and a granite kitchen. Explore the layouts below, and take a 3D tour of the ones that interest you.
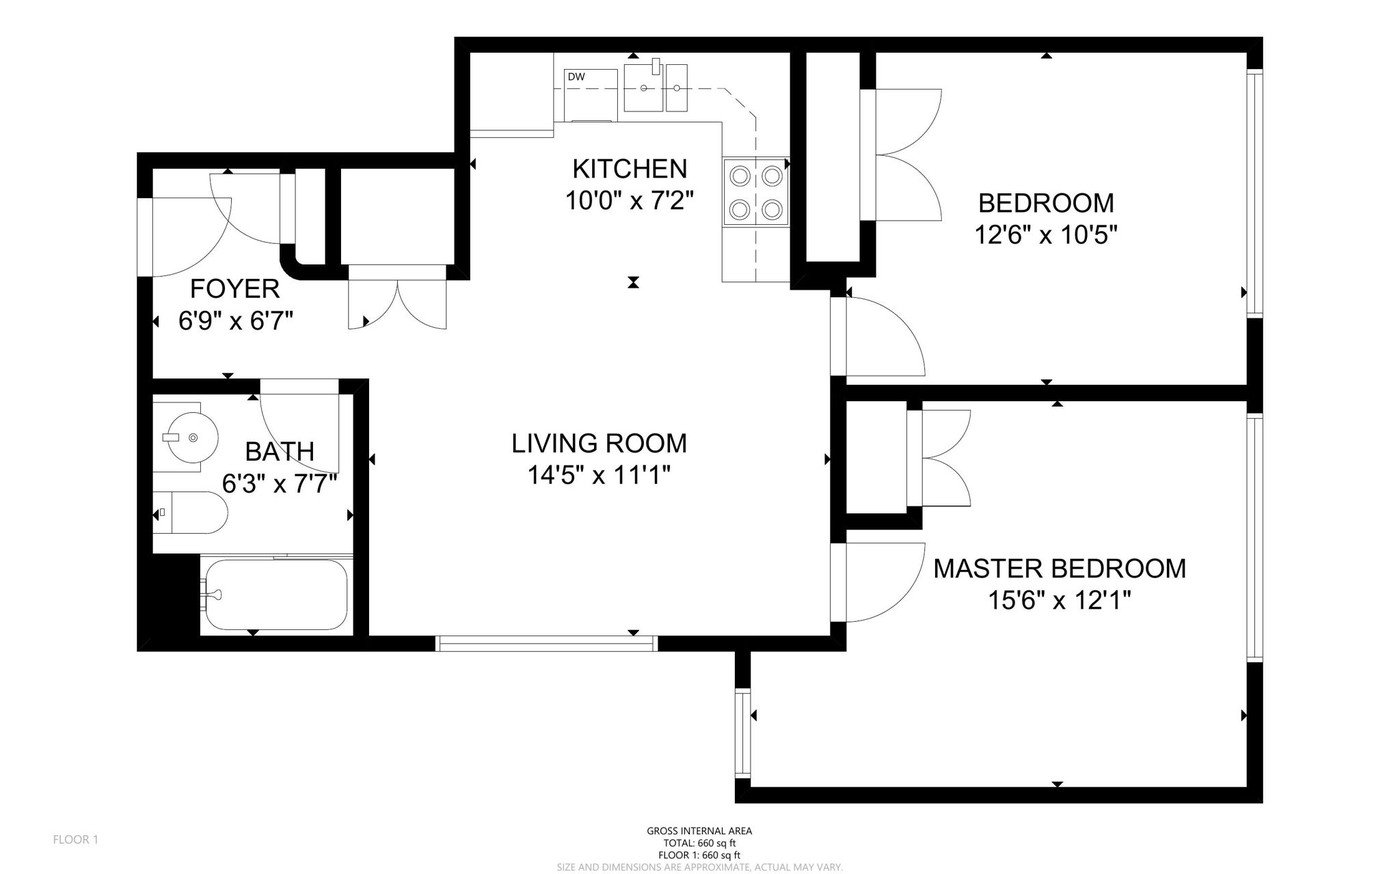
660 Square Feet
An open living room anchored by a private foyer entry, with a spacious primary bedroom and a second bedroom that doubles easily as an office.
- Layout2 Bed / 1 Bath
- Total area660 sq ft
- KitchenGranite & stainless
- FlooringHardwood
- Lease term12 months minimum
- AvailabilityInquire
Primary bedroom 15'6" × 12'1" · Second bedroom 12'6" × 10'5" · Living room 14'5" × 11'1" · Kitchen 10'0" × 7'2" · Bath 6'3" × 7'7" · Foyer 6'9" × 6'7"
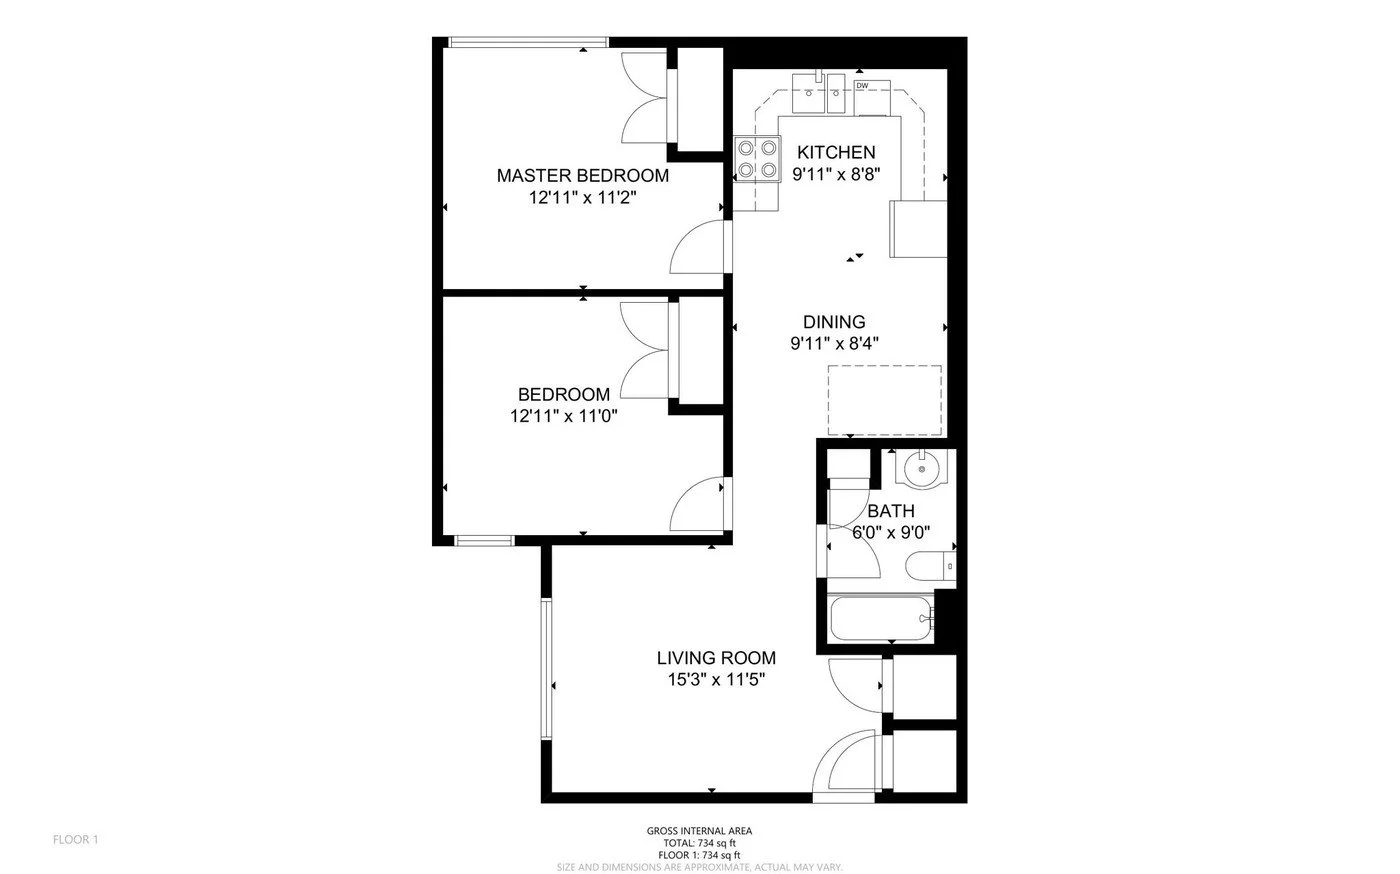
734 Square Feet
Our largest layout, with a separate dining room off the kitchen and two generously sized bedrooms. Ideal for those who work from home or entertain.
- Layout2 Bed / 1 Bath
- Total area734 sq ft
- DiningSeparate room
- FlooringHardwood
- Lease term12 months minimum
- AvailabilityInquire
Primary bedroom 12'11" × 11'2" · Second bedroom 12'11" × 11'0" · Living room 15'3" × 11'5" · Kitchen 9'11" × 8'8" · Dining 9'11" × 8'4" · Bath 6'0" × 9'0"
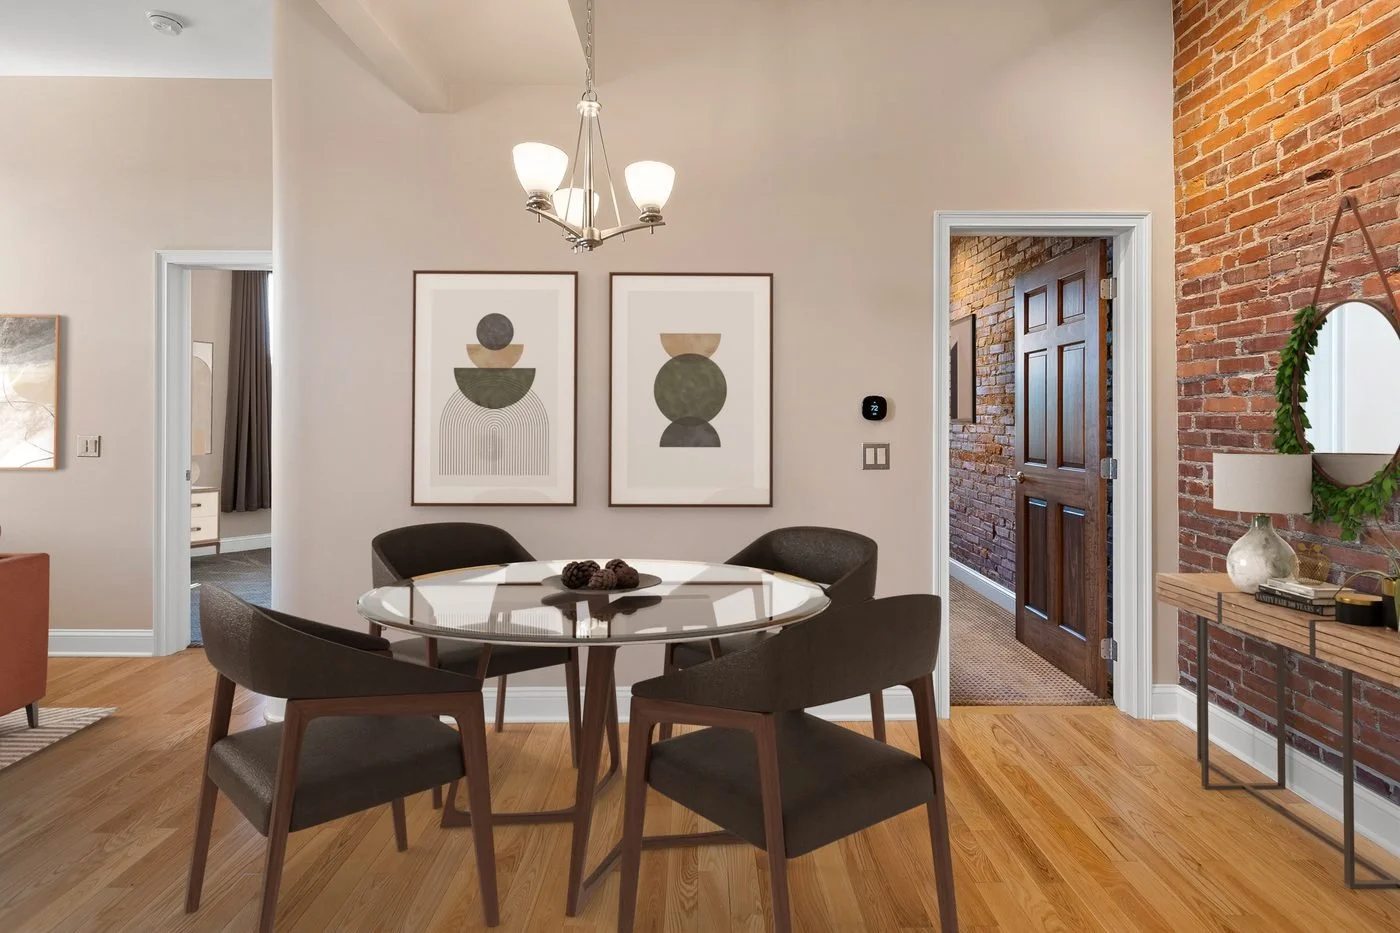
Dining Room Layout
A separate dining room and a flexible second bedroom that works equally well as a home office or guest room, set off by a wall of original exposed brick — one of the most versatile plans in the building.
- Layout2 Bed / 1 Bath
- DiningSeparate room
- Second bedroomOffice or guest
- CharacterOriginal exposed brick
- FlooringHardwood
- Lease term12 months minimum
- AvailabilityInquire
Measured floor plan available on request.
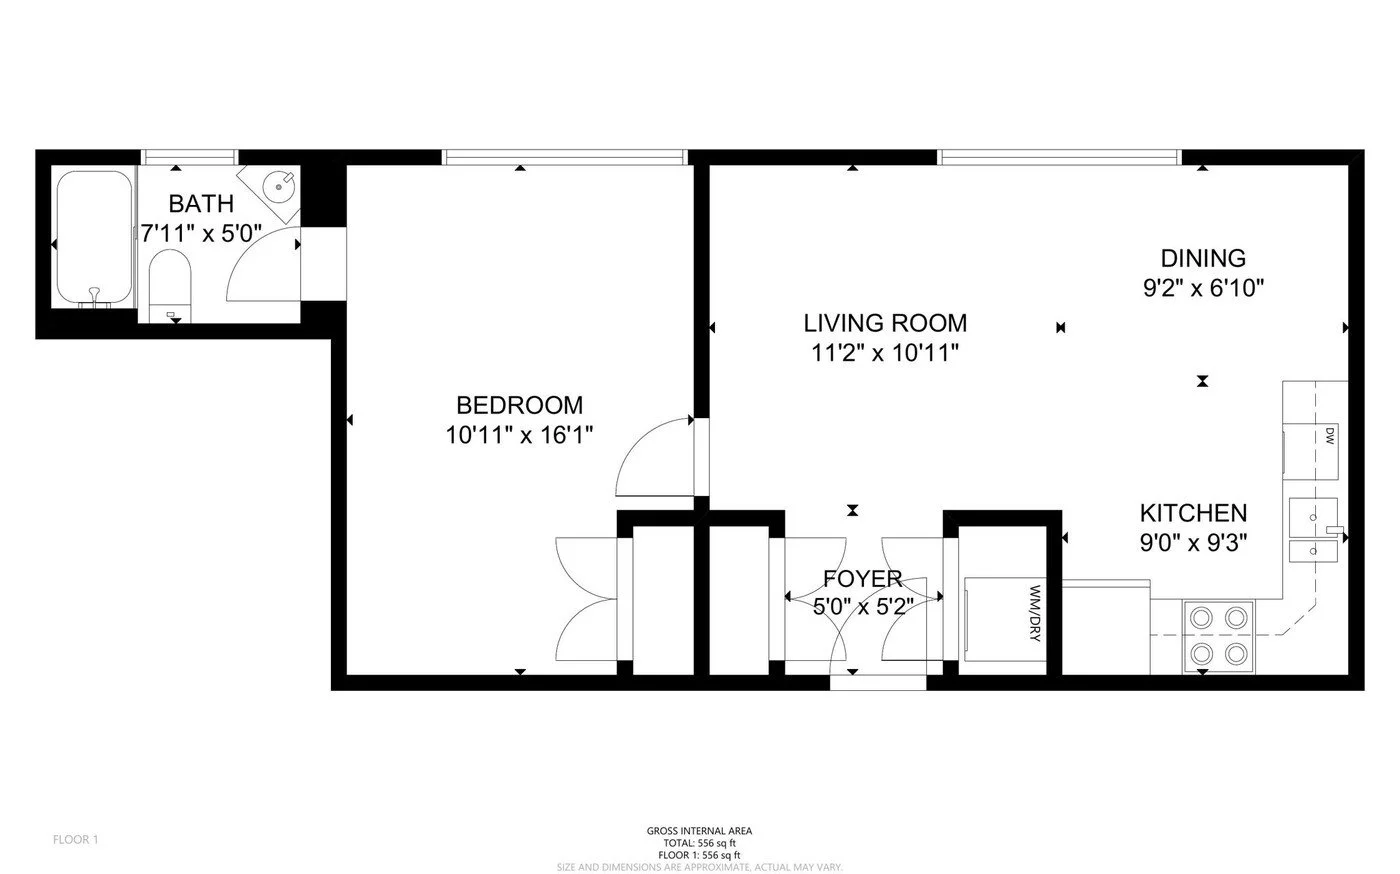
556 Square Feet
A well-proportioned one-bedroom with a dedicated dining area and — uniquely in the building — a washer and dryer inside the apartment.
- Layout1 Bed / 1 Bath
- Total area556 sq ft
- LaundryIn-unit washer/dryer
- DiningDedicated area
- Lease term12 months minimum
- AvailabilityInquire
Bedroom 10'11" × 16'1" · Living room 11'2" × 10'11" · Dining 9'2" × 6'10" · Kitchen 9'0" × 9'3" · Bath 7'11" × 5'0" · Foyer 5'0" × 5'2"
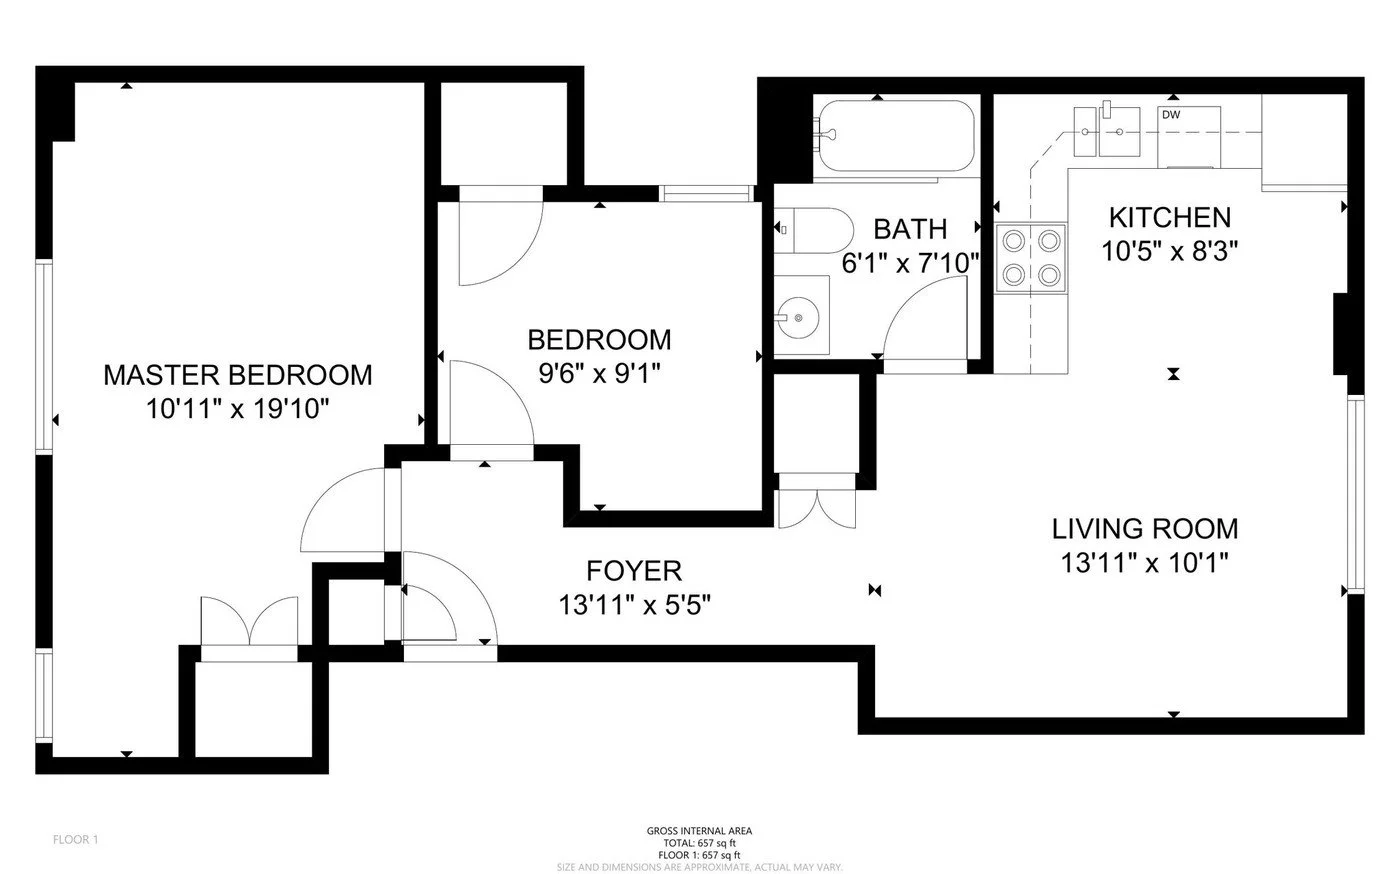
657 Square Feet
Defined by a nearly twenty-foot primary bedroom and a bright open kitchen that flows into the living room, with original exposed brick and an in-unit washer and dryer.
- Layout2 Bed / 1 Bath
- Total area657 sq ft
- Primary bedroom10'11" × 19'10"
- LaundryIn-unit washer/dryer
- CharacterOriginal exposed brick
- Lease term12 months minimum
- AvailabilityInquire
Primary bedroom 10'11" × 19'10" · Second bedroom 9'6" × 9'1" · Living room 13'11" × 10'1" · Kitchen 10'5" × 8'3" · Bath 6'1" × 7'10" · Foyer 13'11" × 5'5"
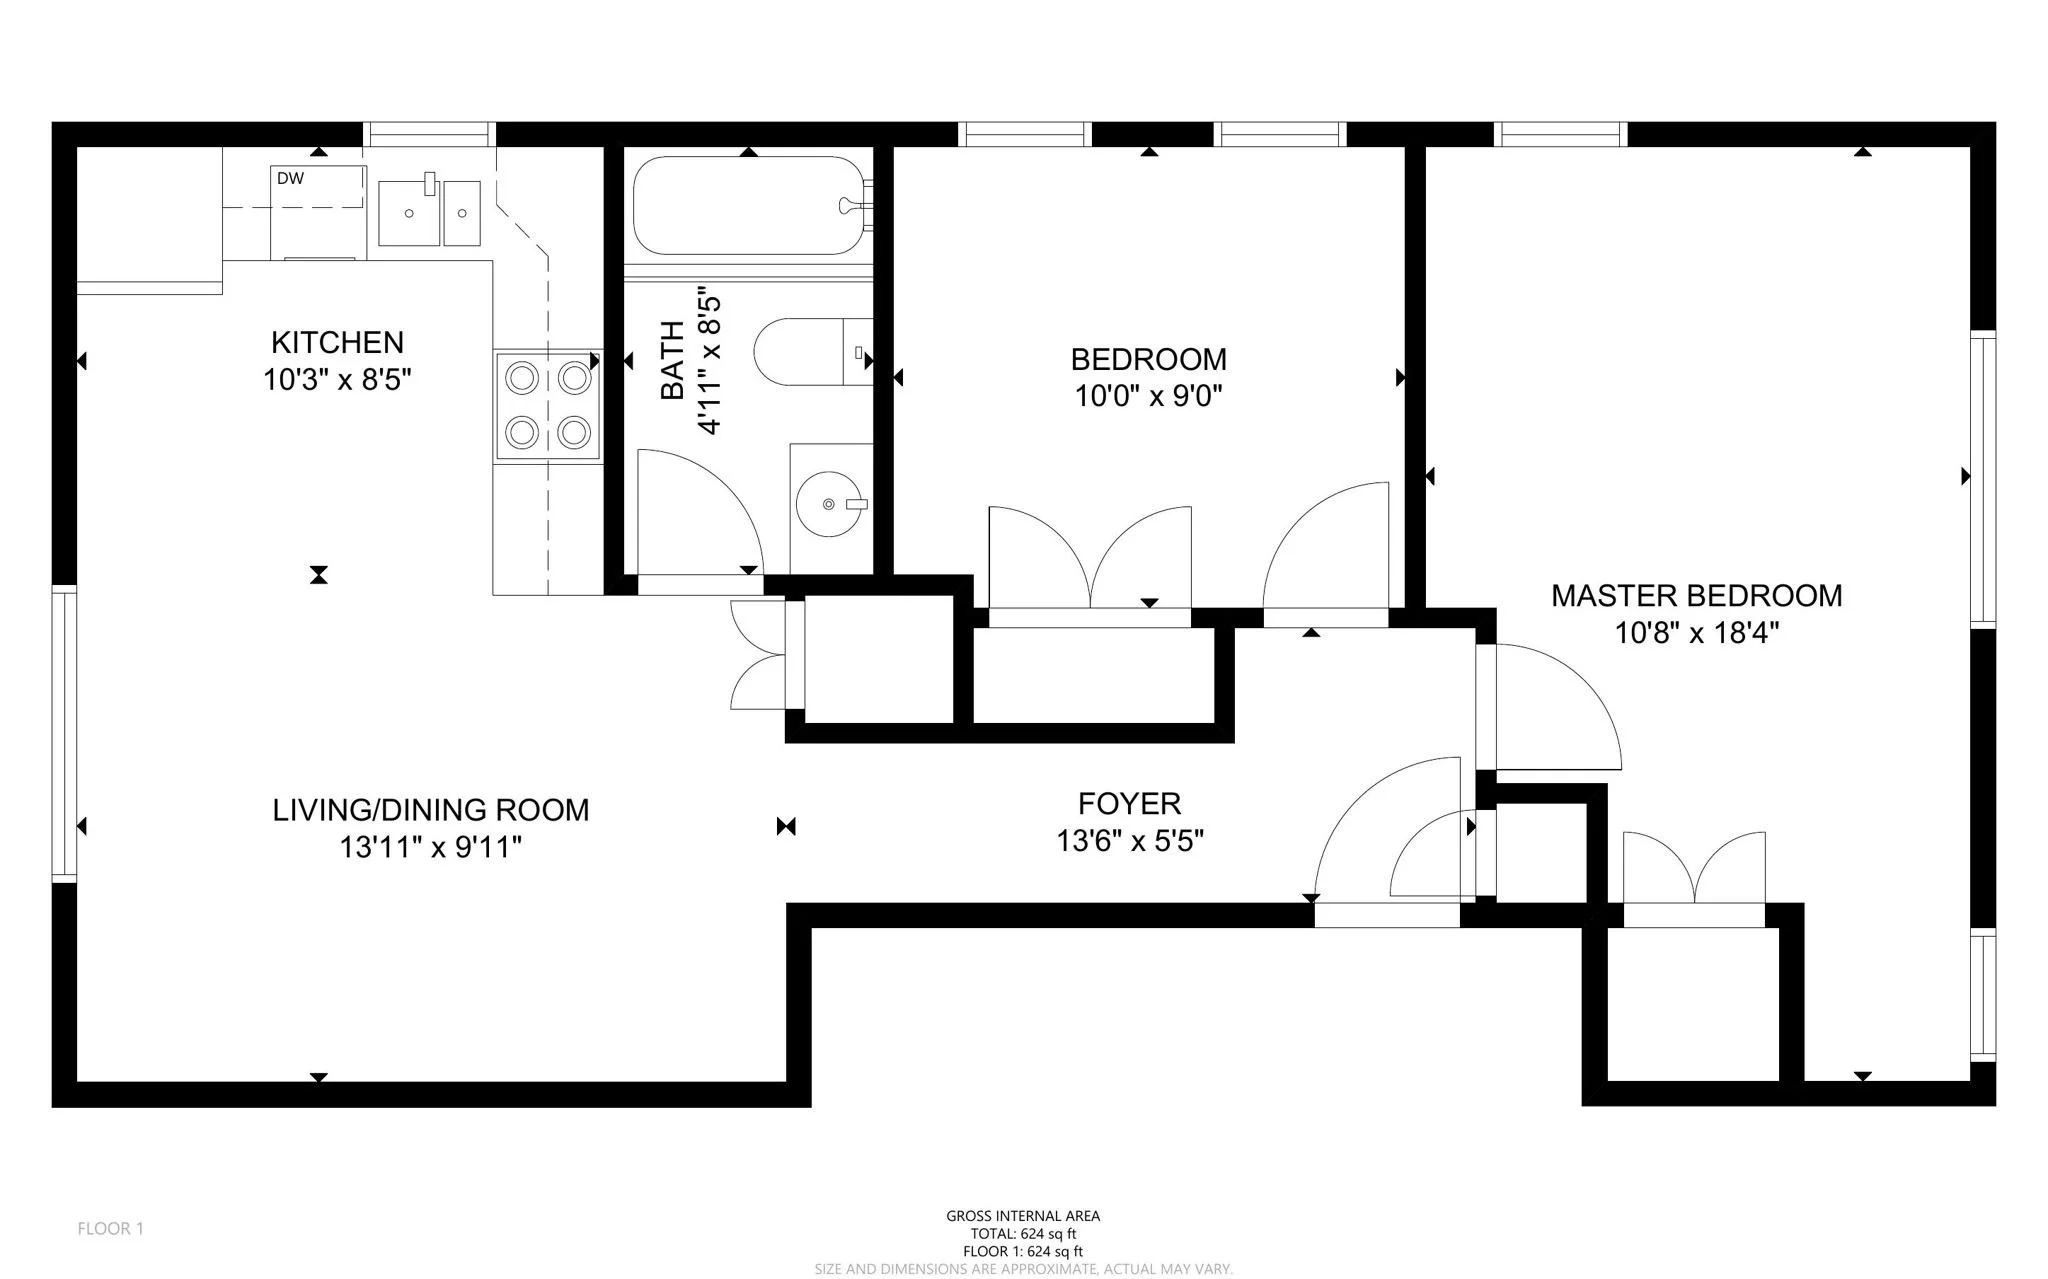
624 Square Feet
A 624 square foot two-bedroom with an eighteen-foot primary bedroom, an open living and dining room, and a stacked washer and dryer inside the apartment.
- Layout2 Bed / 1 Bath
- Total area624 sq ft
- Primary bedroom10'8" x 18'4"
- LaundryIn-unit washer/dryer
- Lease term12 months minimum
- AvailabilityInquire
Primary bedroom 10'8" x 18'4" · Second bedroom 10'0" x 9'0" · Living / dining room 13'11" x 9'11" · Kitchen 10'3" x 8'5" · Bath 4'11" x 8'5" · Foyer 13'6" x 5'5"
Found your layout?
Tell us which plan caught your eye and our leasing team will be in touch with current availability, pricing, and a time to tour.