
Unit 06 · Two Bedroom
624 Square Feet
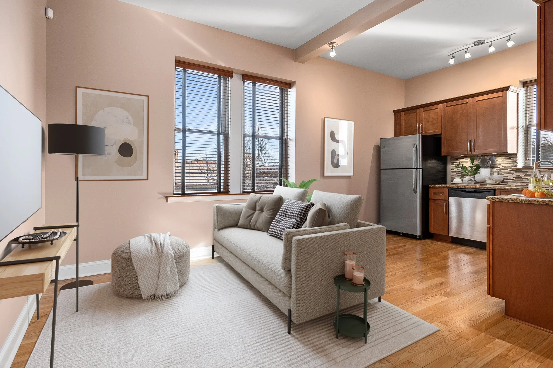
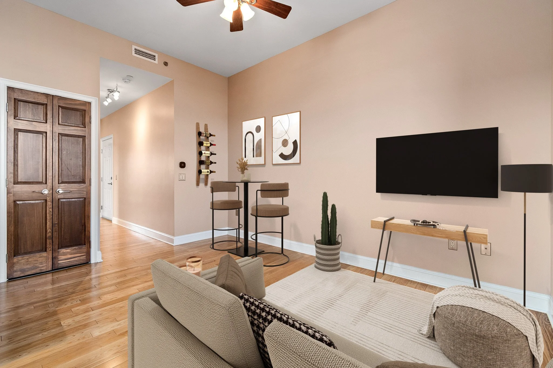
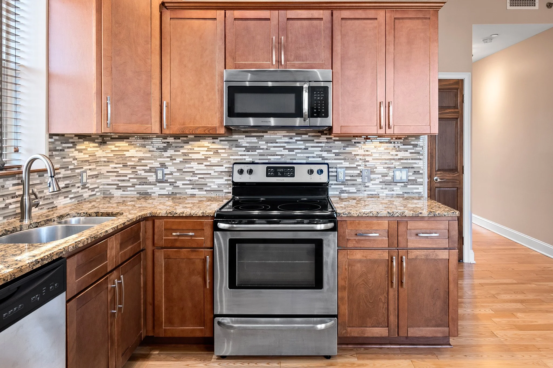
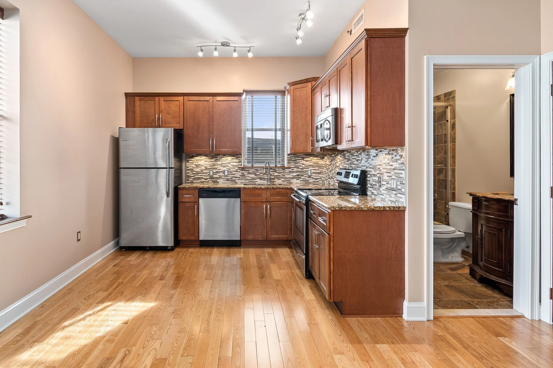
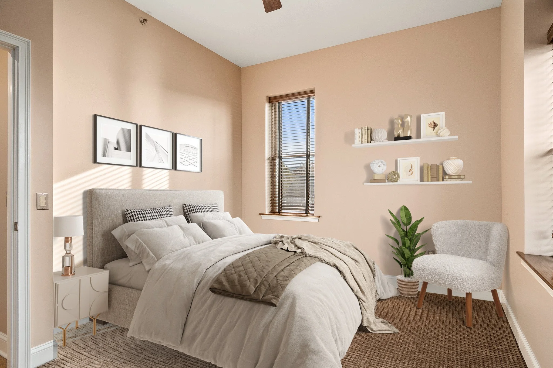
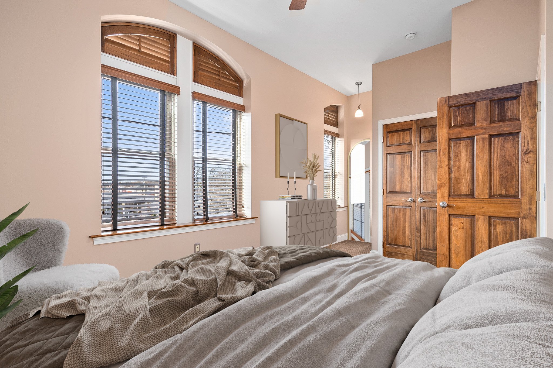
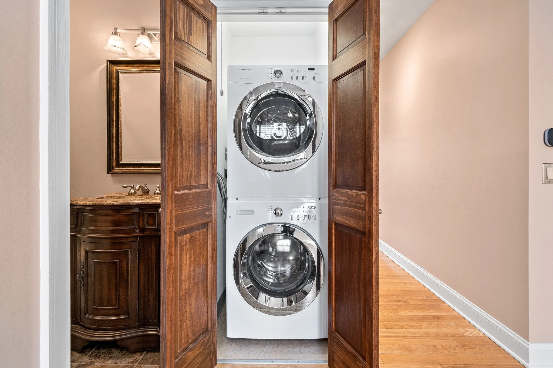
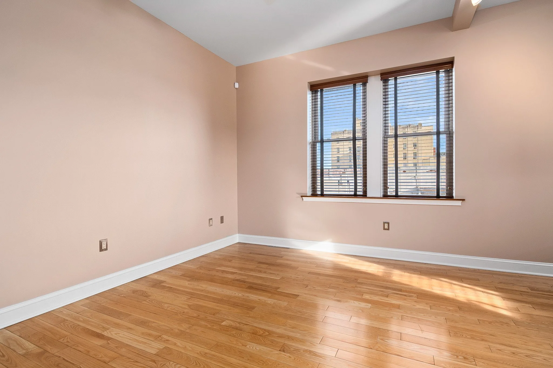
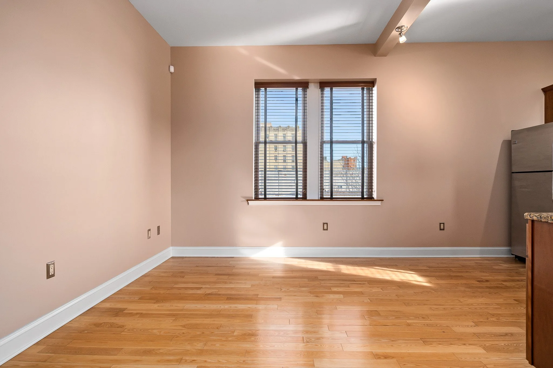
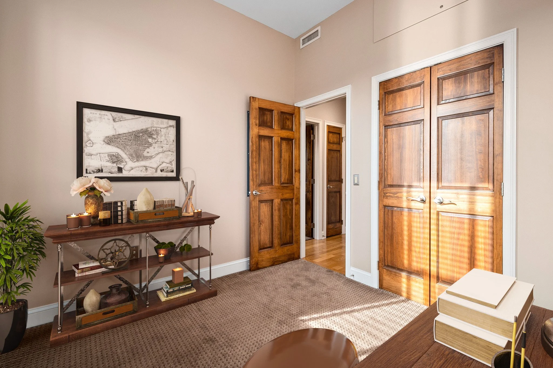
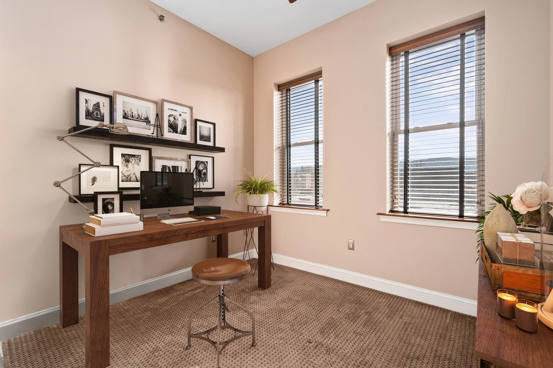
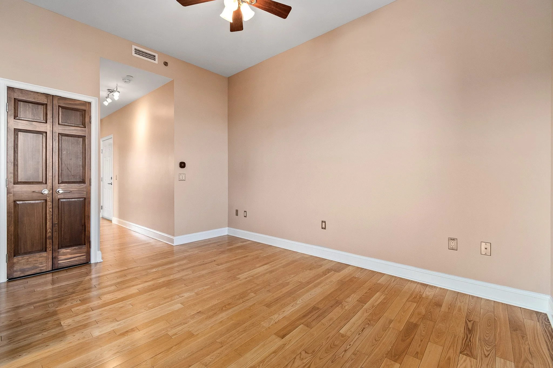
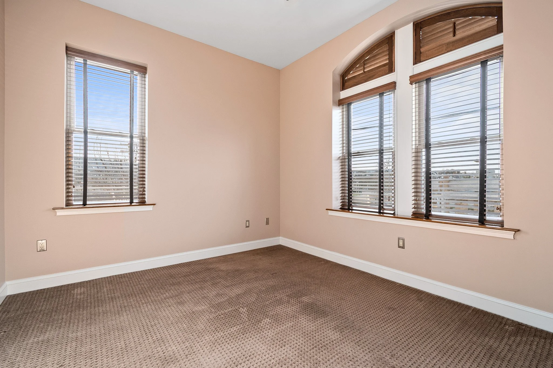
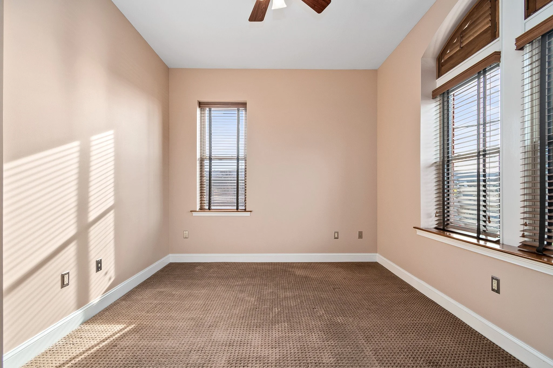
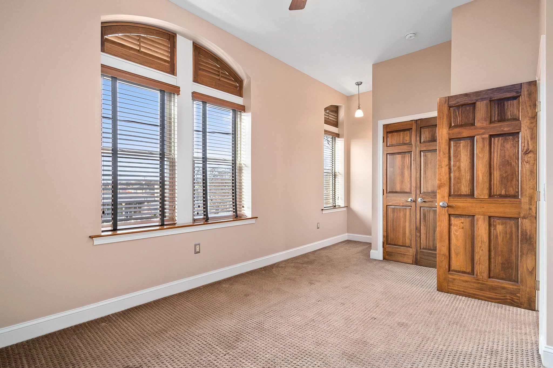
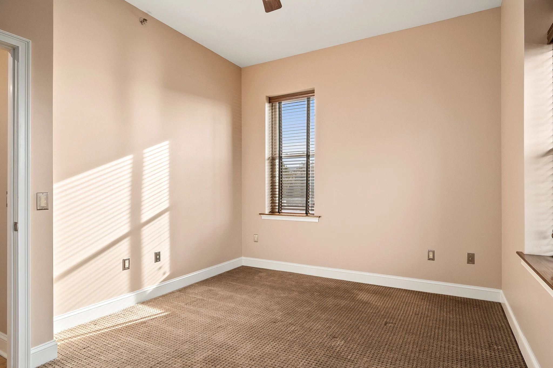
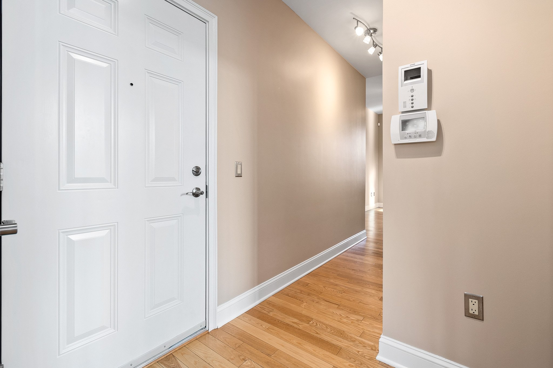
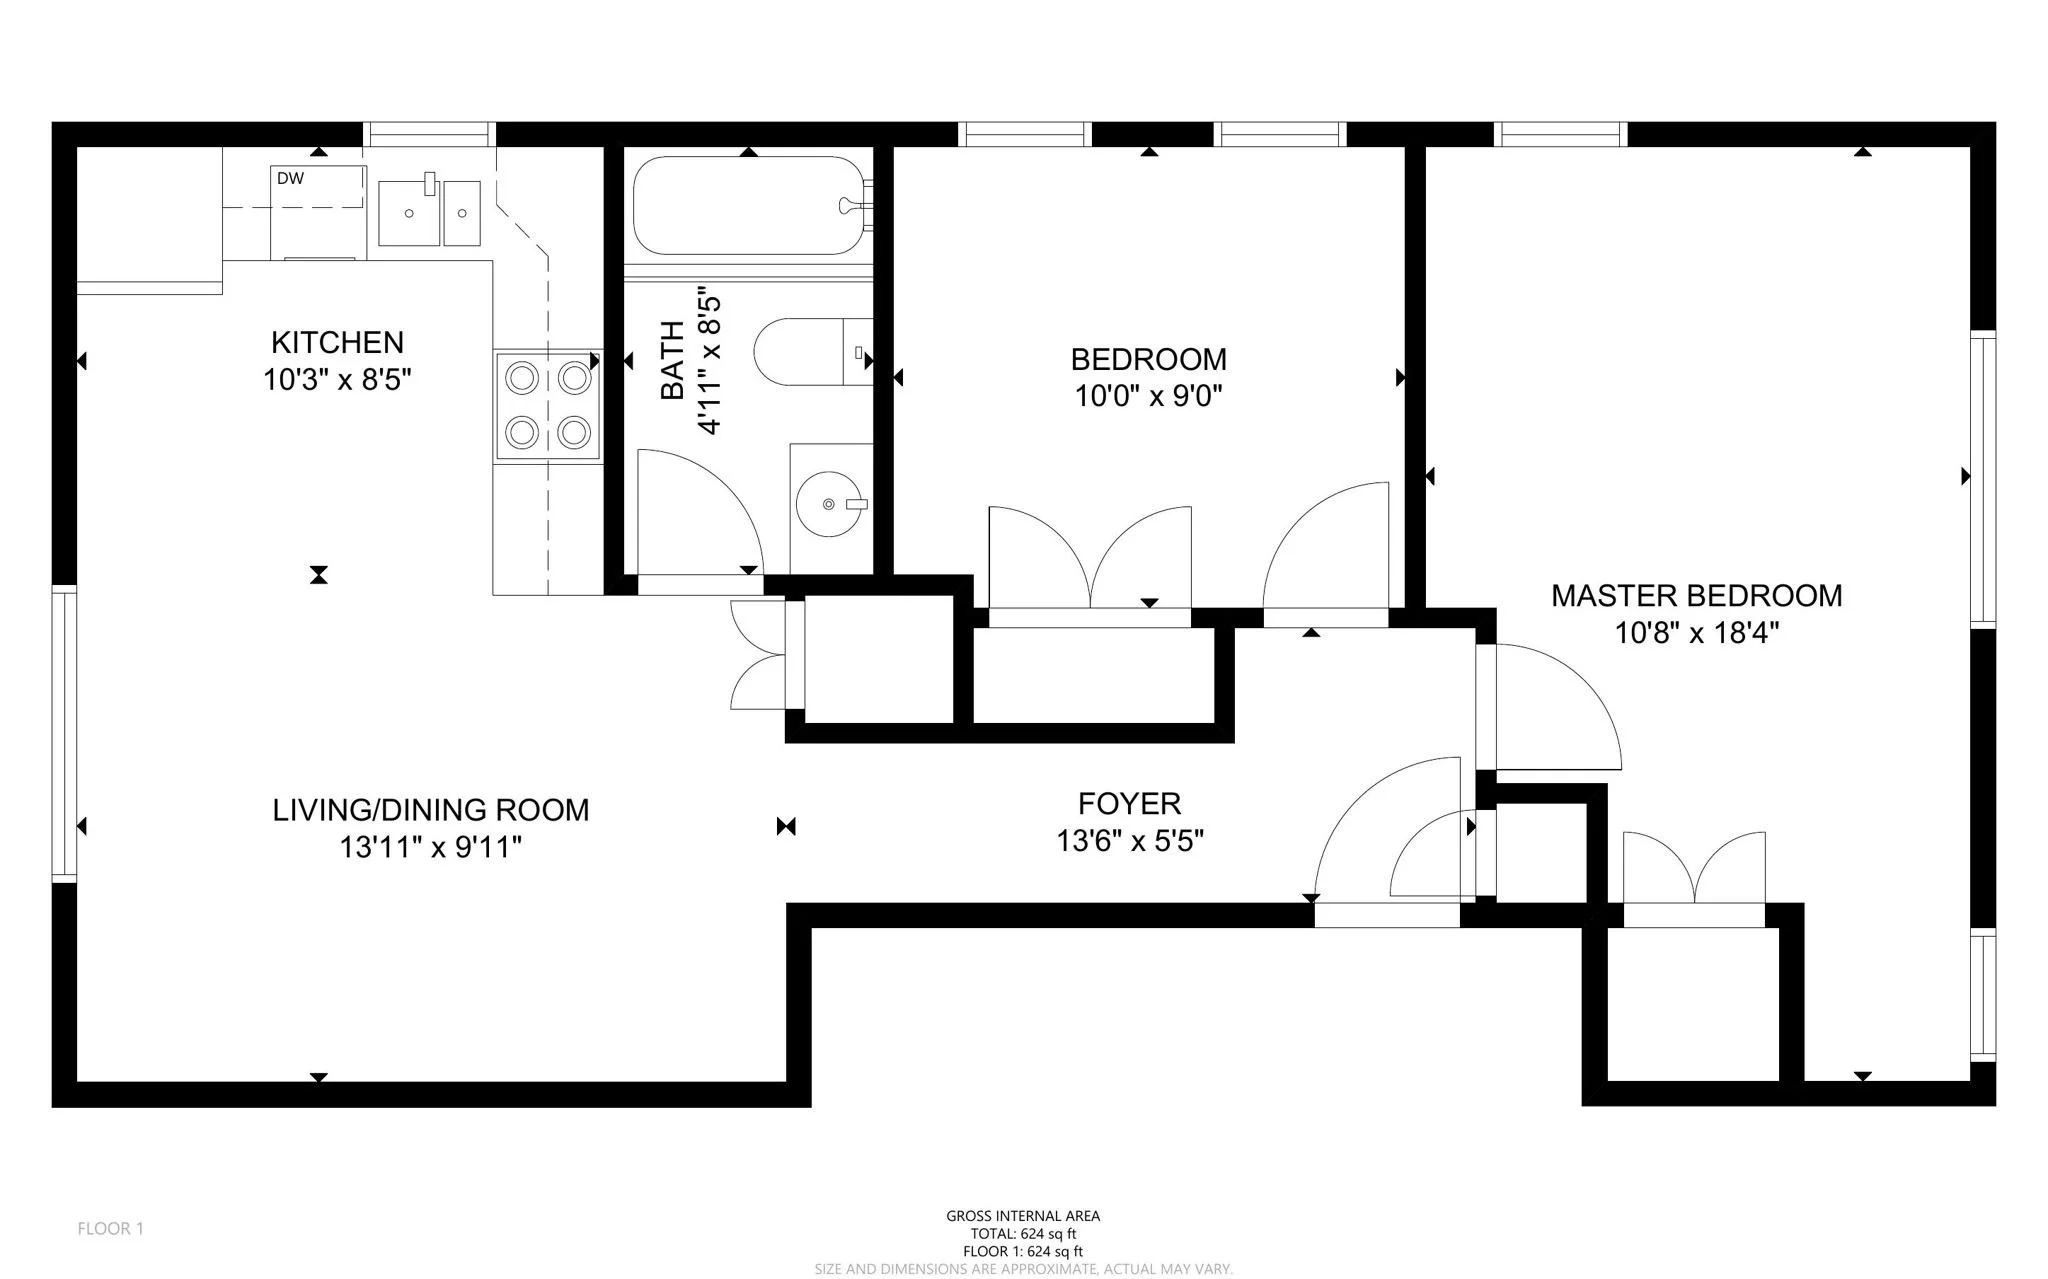
A 624 square foot two-bedroom with an eighteen-foot primary bedroom, an open living and dining room, and a stacked washer and dryer inside the apartment.
The Layout
See the floor plan.
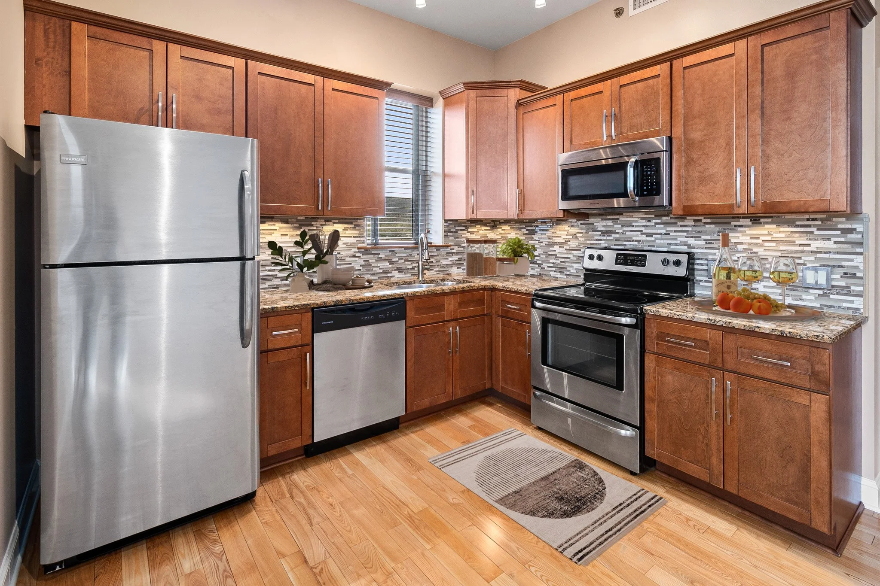
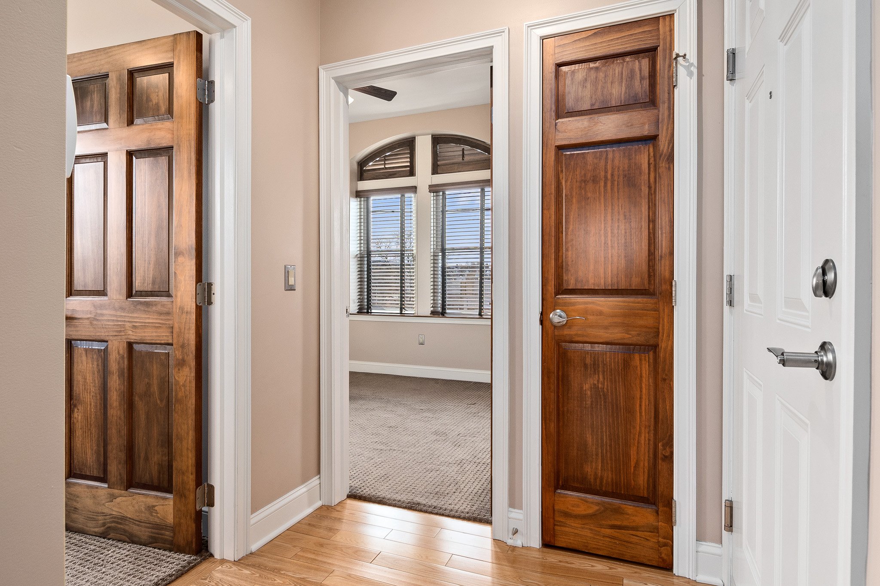
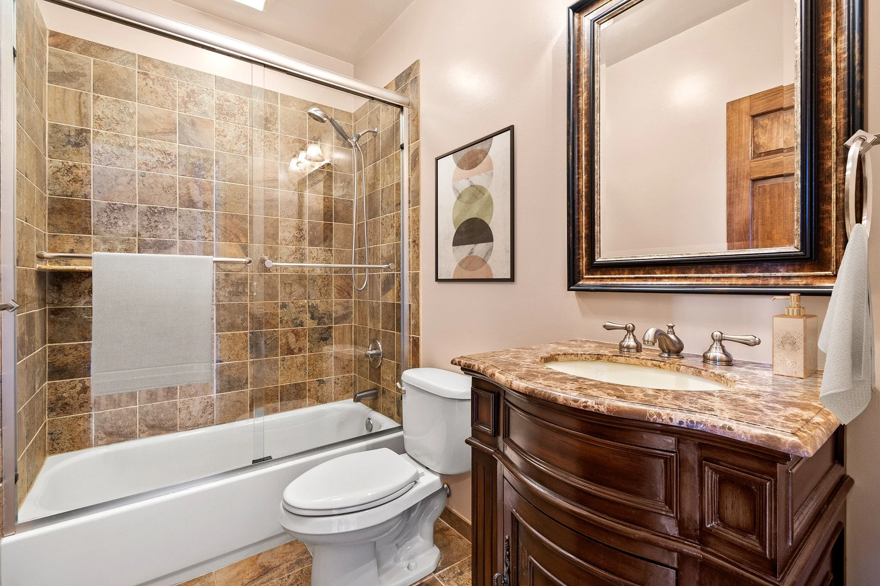
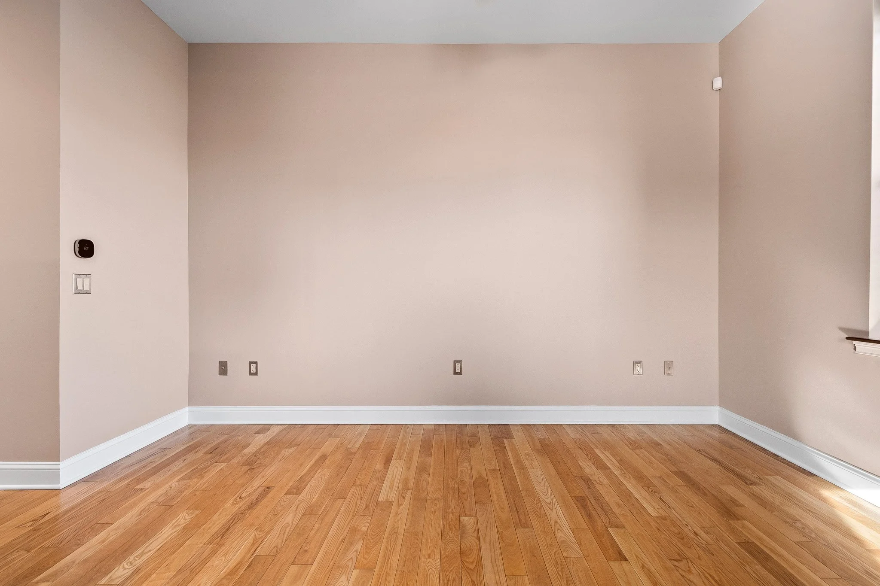
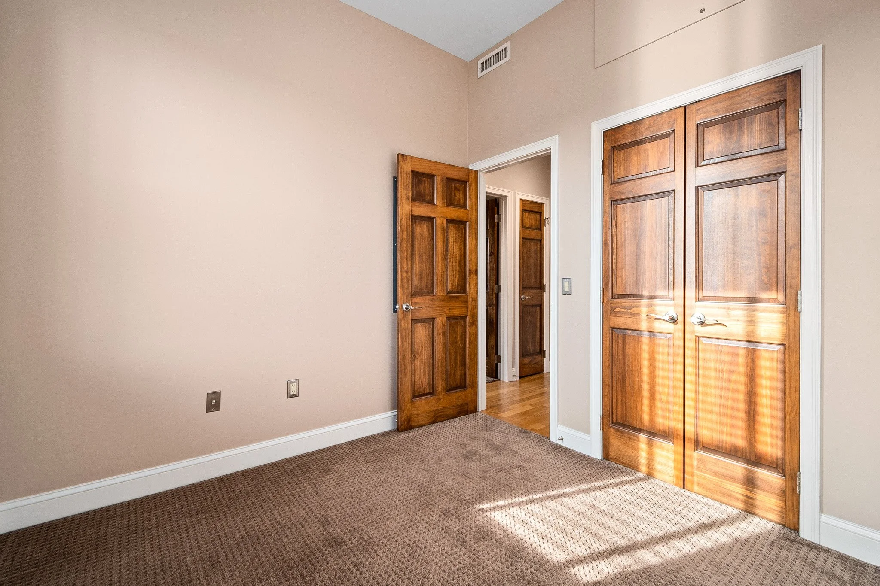
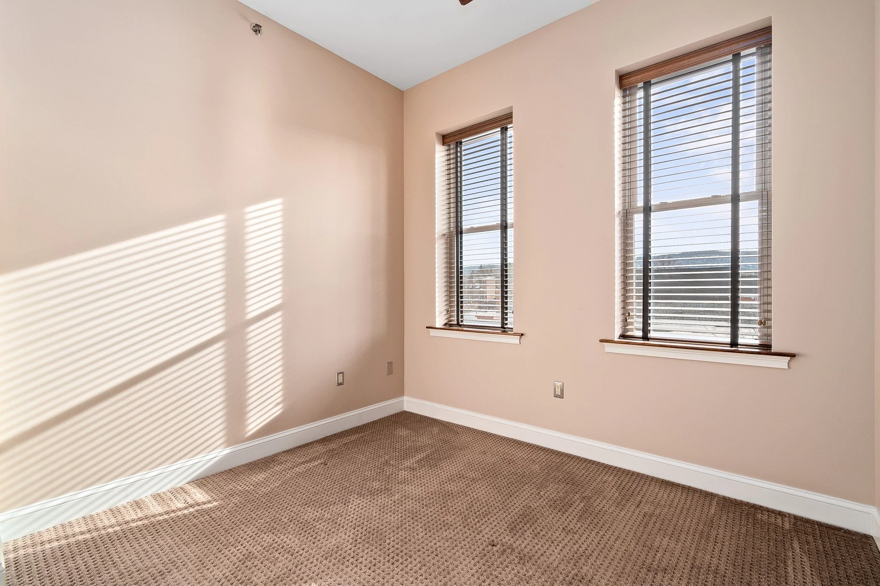
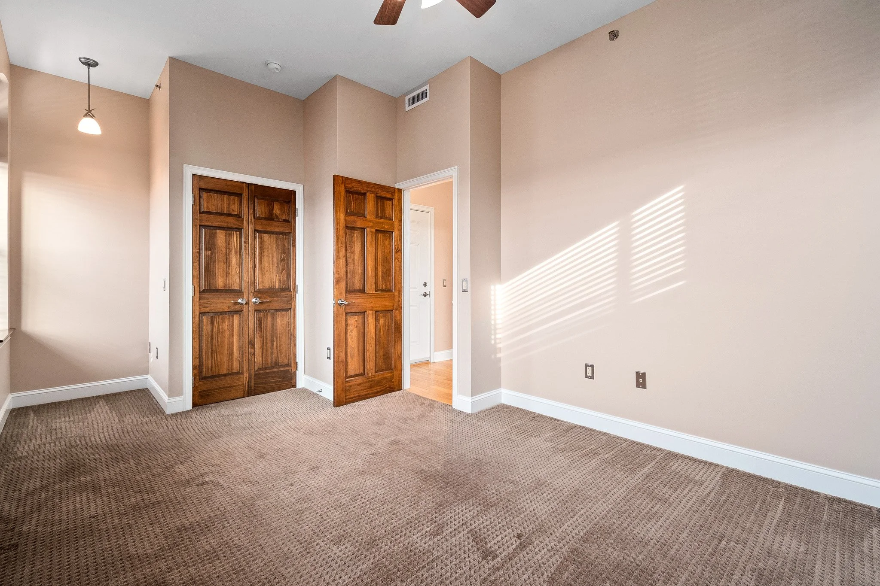
Primary bedroom 10'8" x 18'4" · Second bedroom 10'0" x 9'0" · Living / dining room 13'11" x 9'11" · Kitchen 10'3" x 8'5" · Bath 4'11" x 8'5" · Foyer 13'6" x 5'5"
Check Availability
Interested in this residence?
Tell us and our leasing team will be in touch with current availability, pricing, and a time to tour.