0
Skip to Content
264 Residences
Home
Features
Gallery
Floor Plans
Location
Check Availability
264 Residences
Home
Features
Gallery
Floor Plans
Location
Check Availability
Home
Features
Gallery
Floor Plans
Location
Check Availability
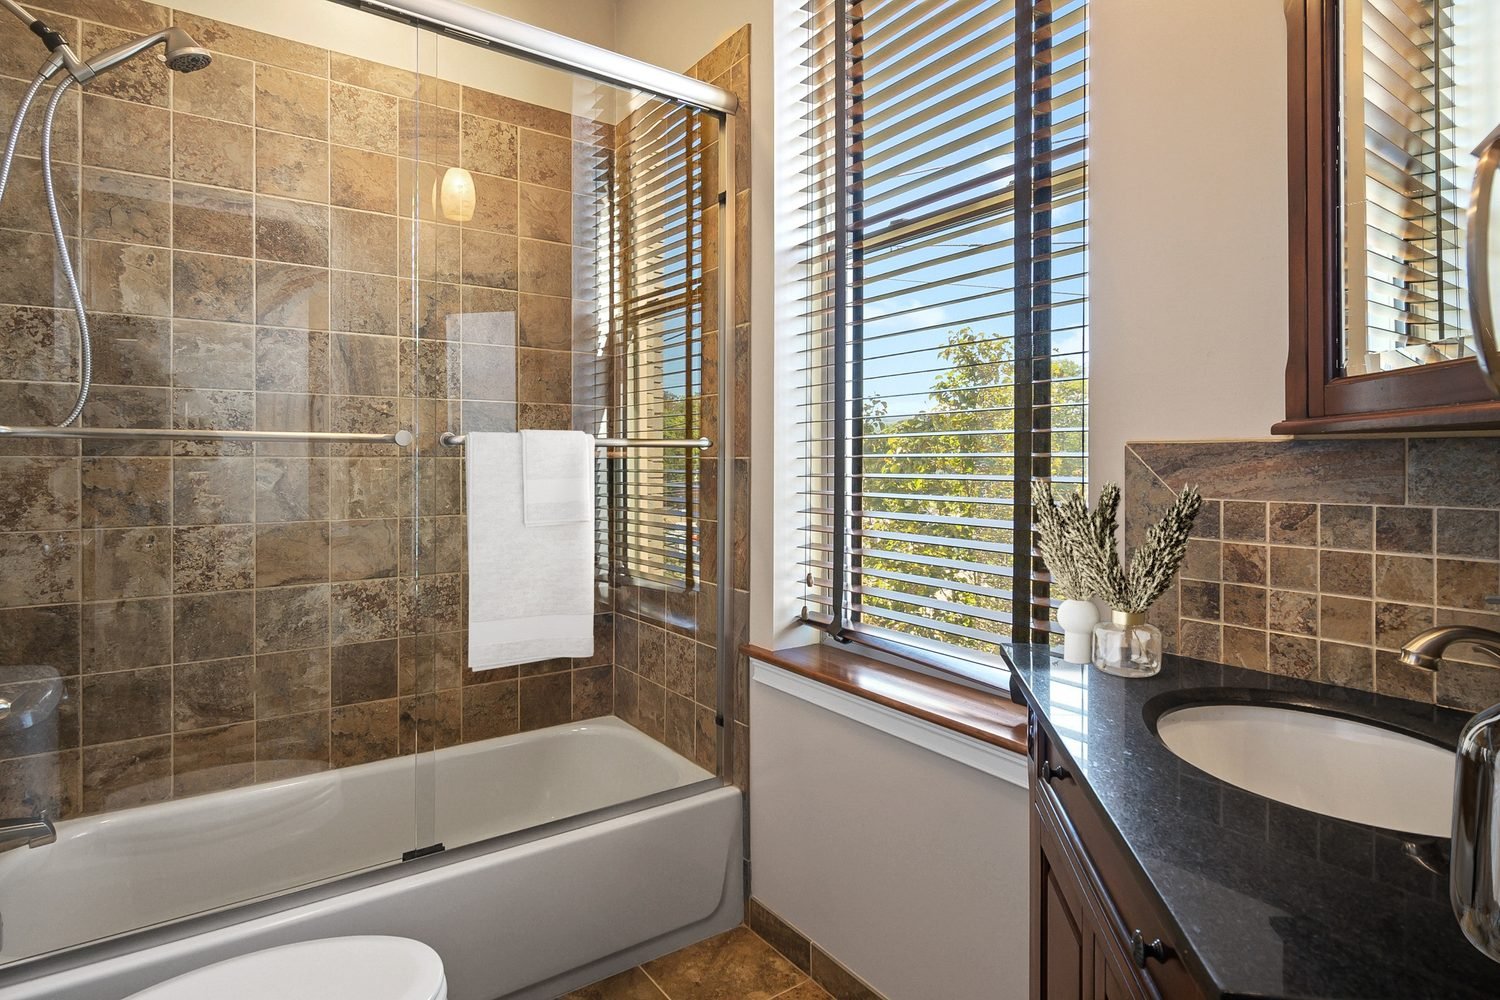
Bathroom with a bathtub, glass shower enclosure, brown tiled walls, and a large window with blinds
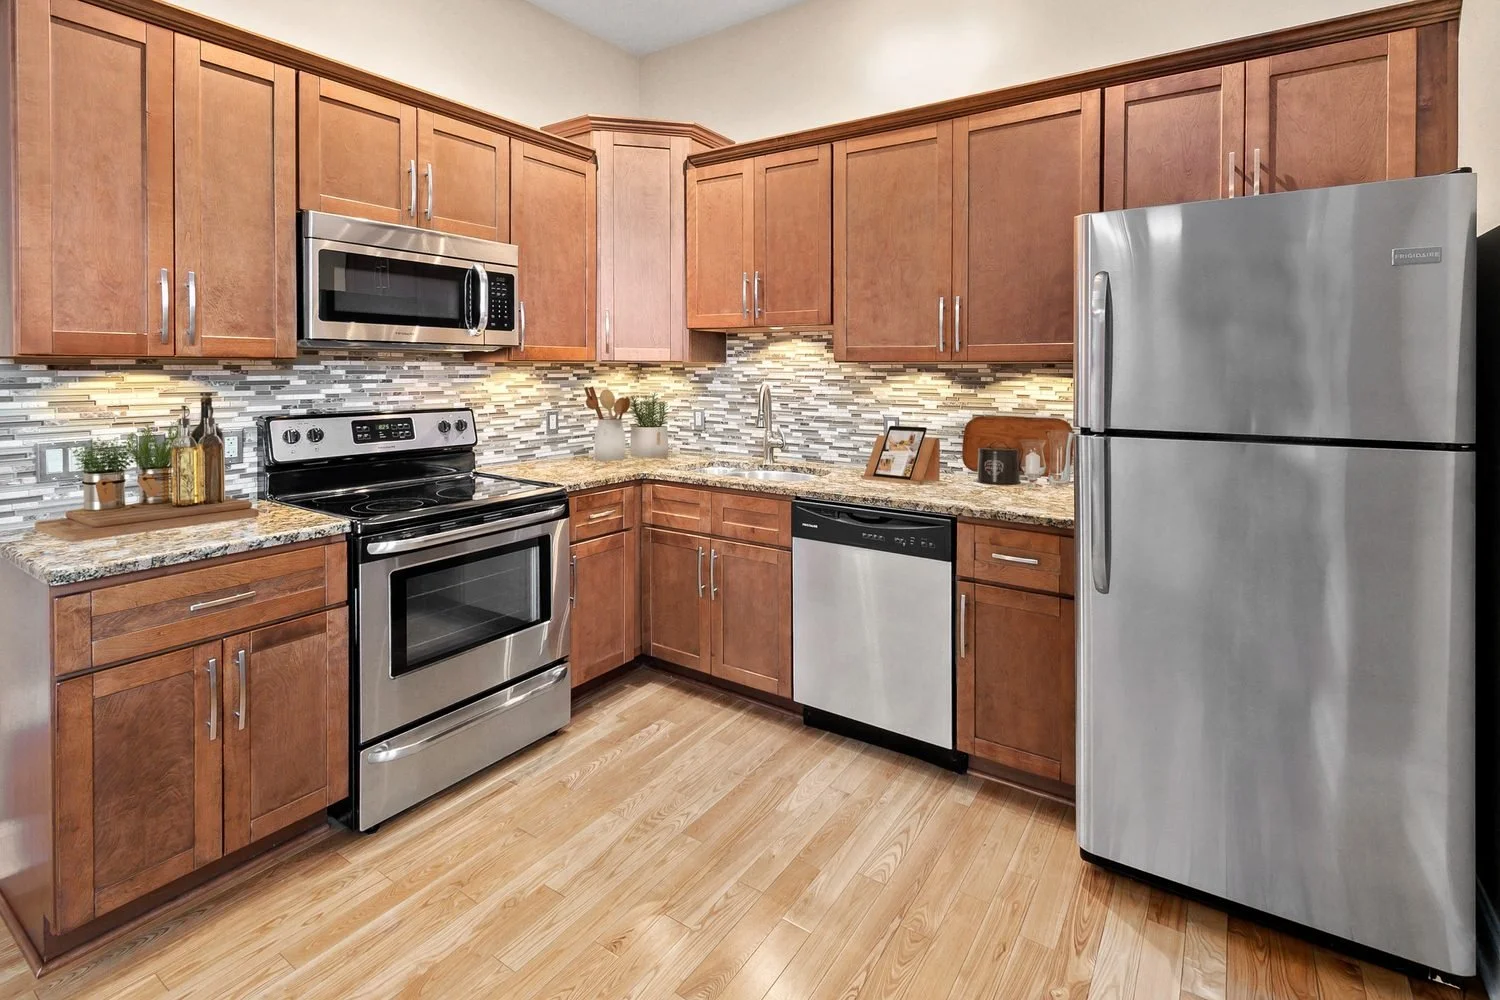
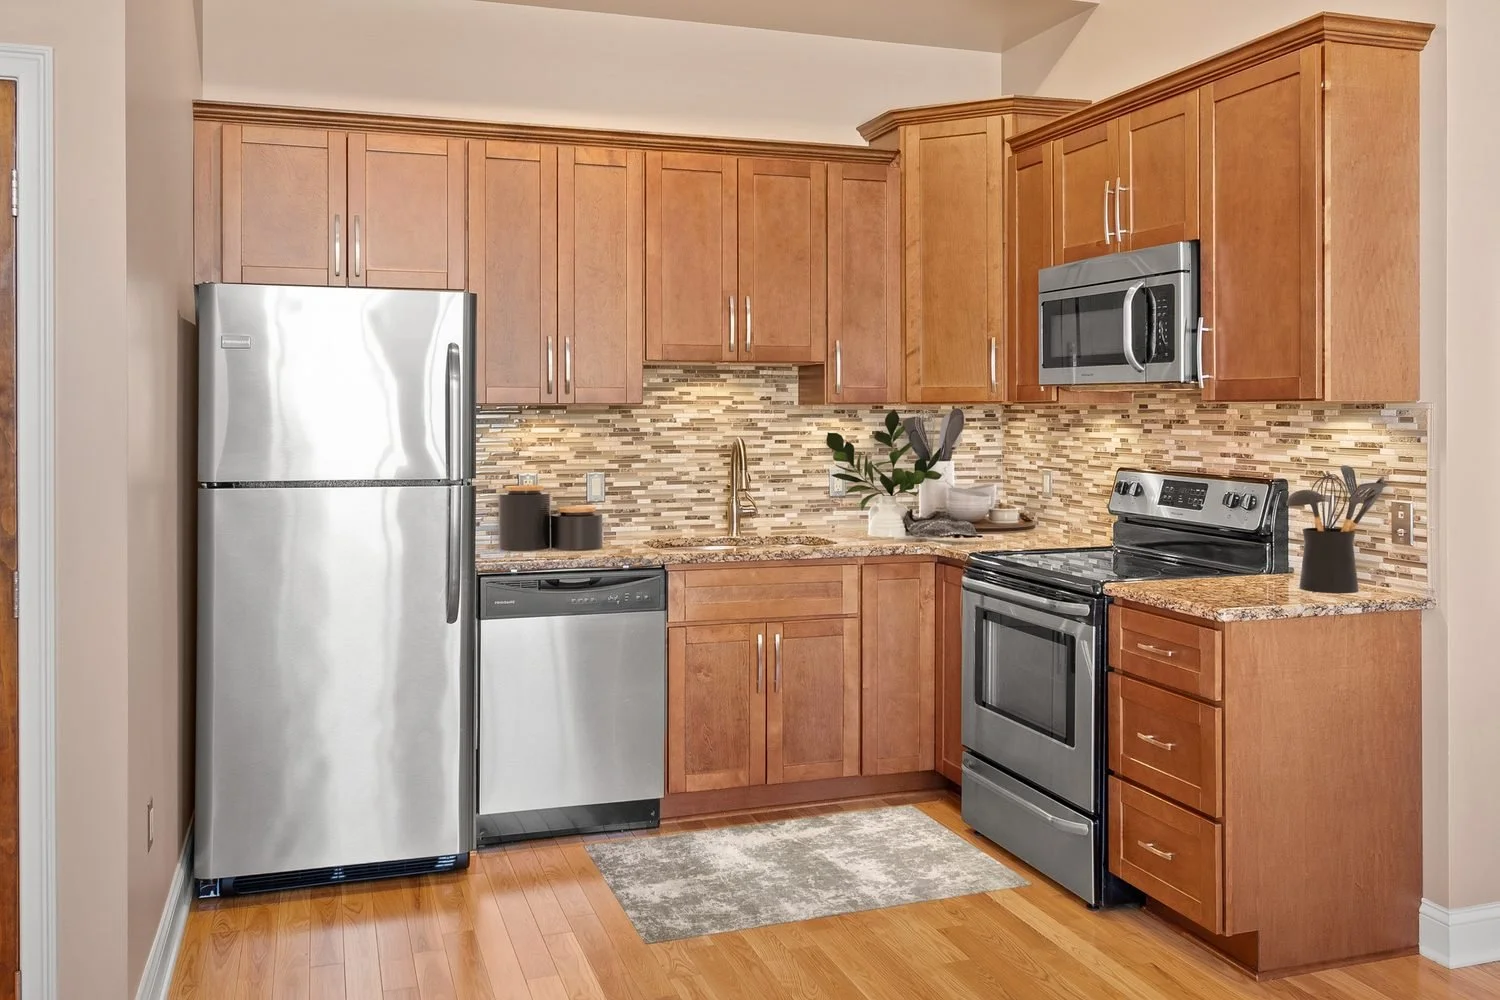
Kitchen with wooden cabinets, stainless steel refrigerator, dishwasher, microwave, oven, and granite countertops, with a small rug on hardwood floor and a green plant on the counter.
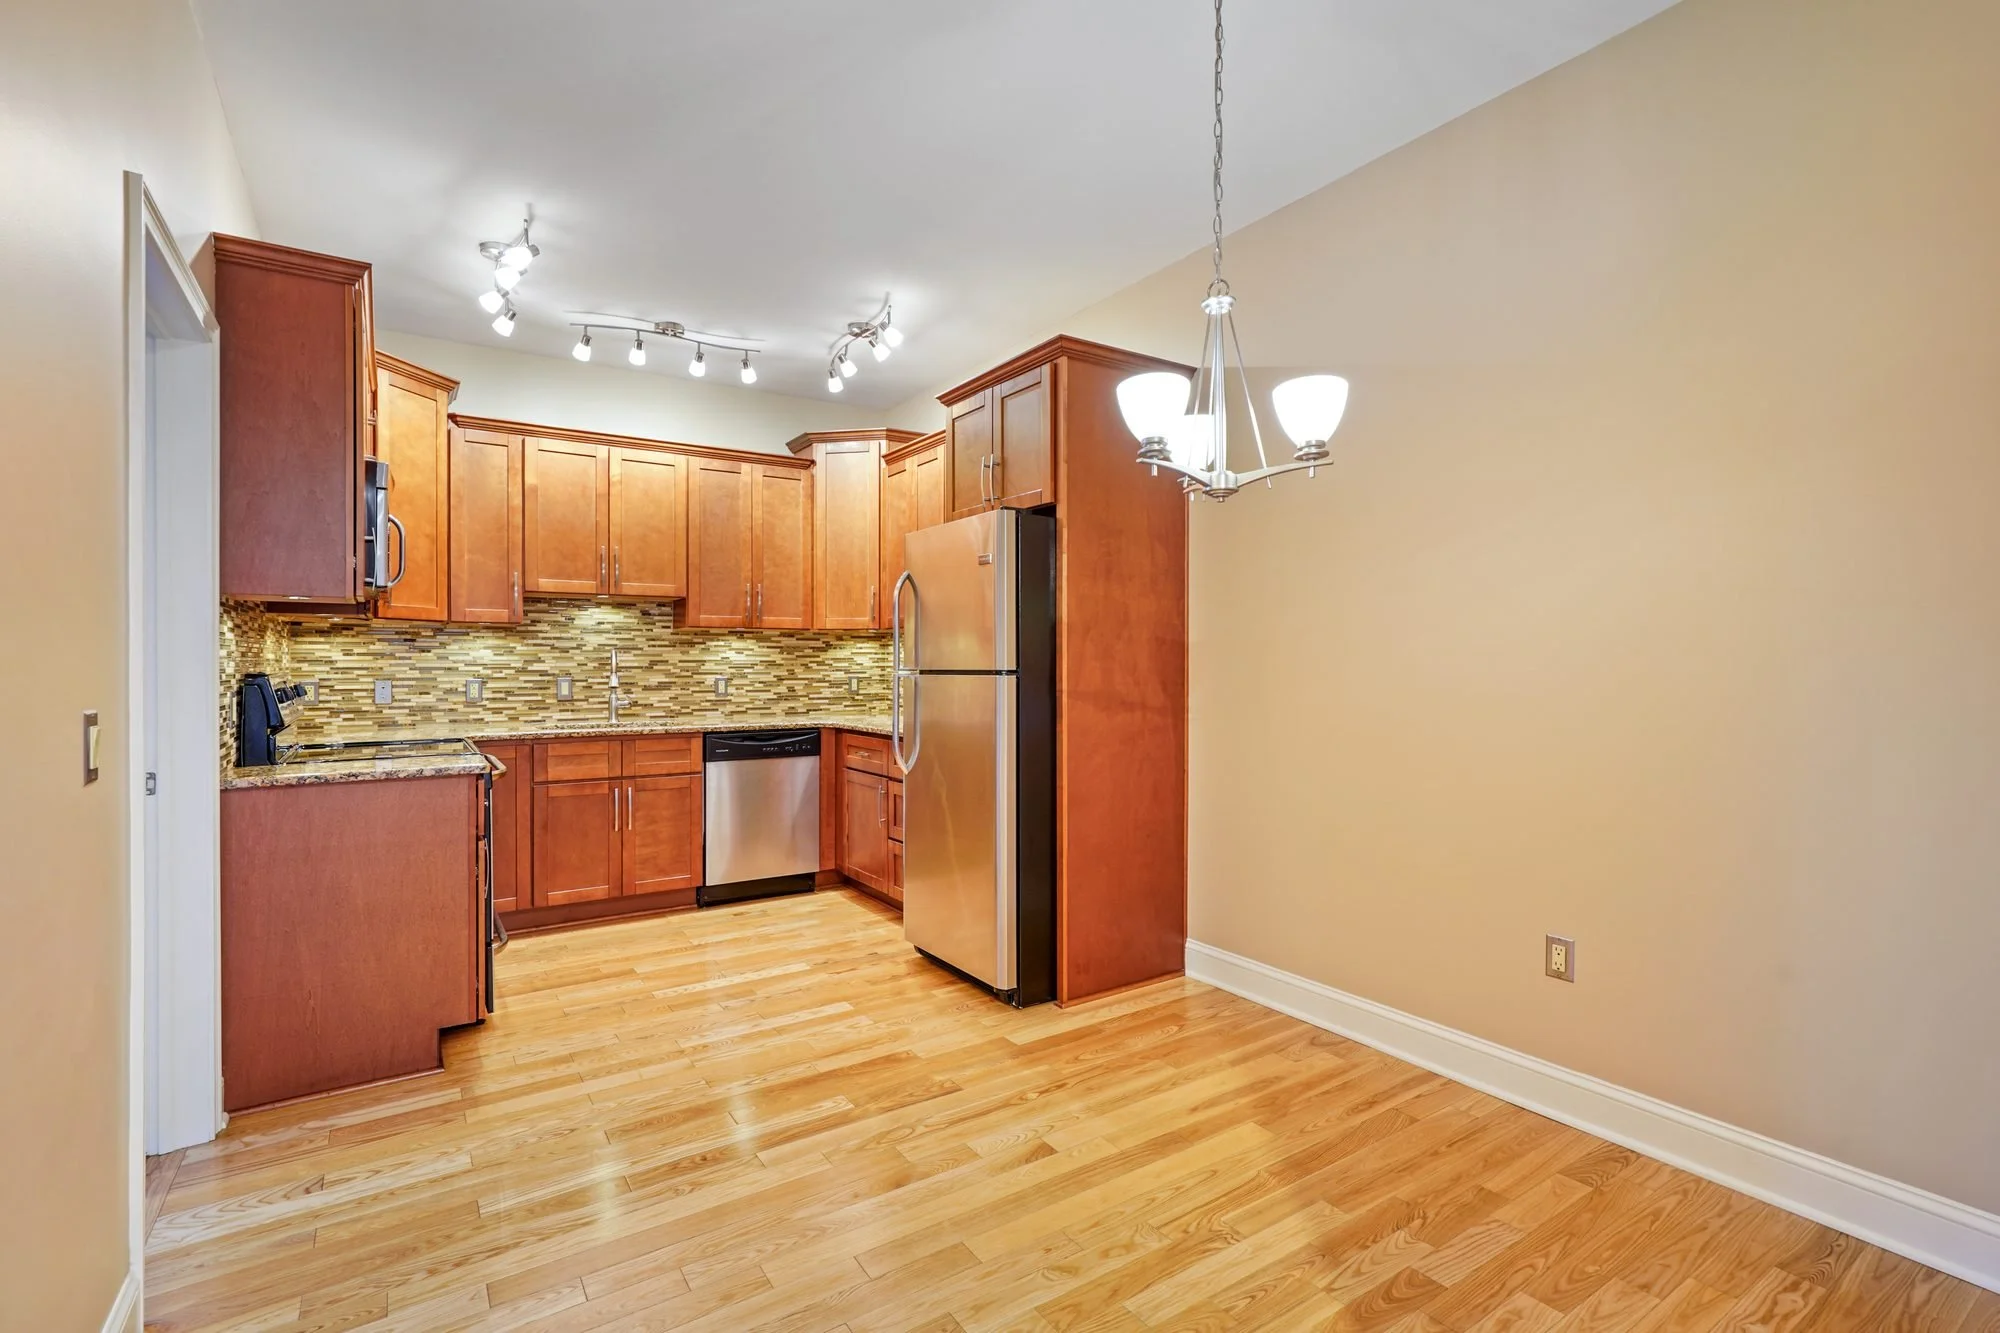
Kitchen with wooden cabinets, stainless steel refrigerator, stove, microwave, dishwasher, granite countertops, and a mosaic tile backsplash.
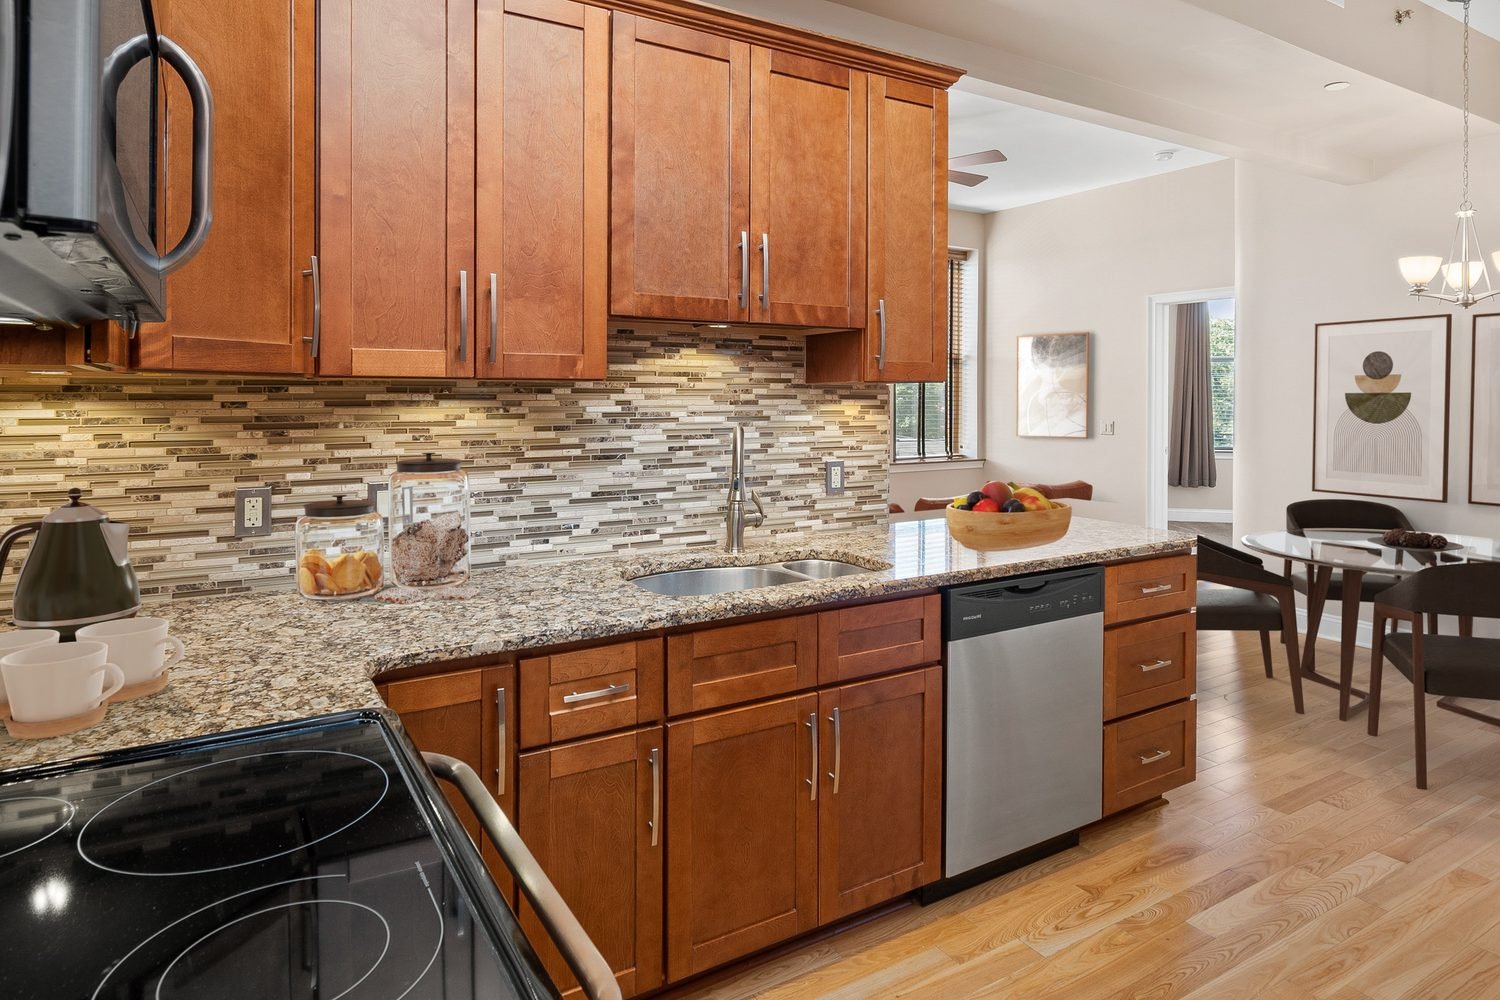
Kitchen with wooden cabinets, granite countertops, a mosaic tile backsplash, and a small dining area with a round table and four chairs.
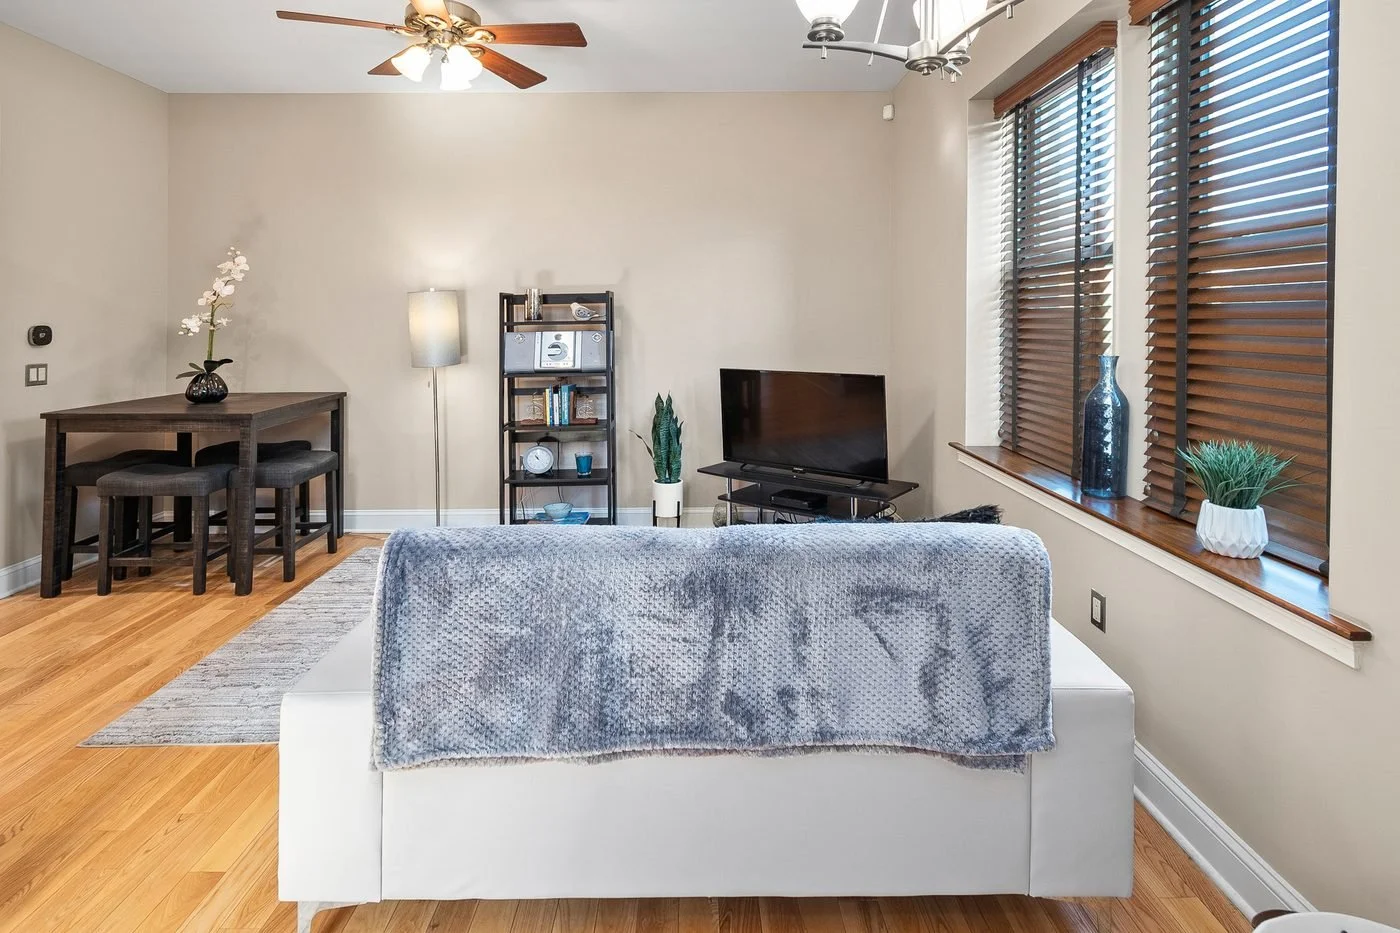
Living room with beige walls, wooden floors, a white sofa with a gray blanket, a TV on a black stand, a small dining table with two dark chairs, a tall window with wooden blinds, and various decorative items including plants, vases, and books.
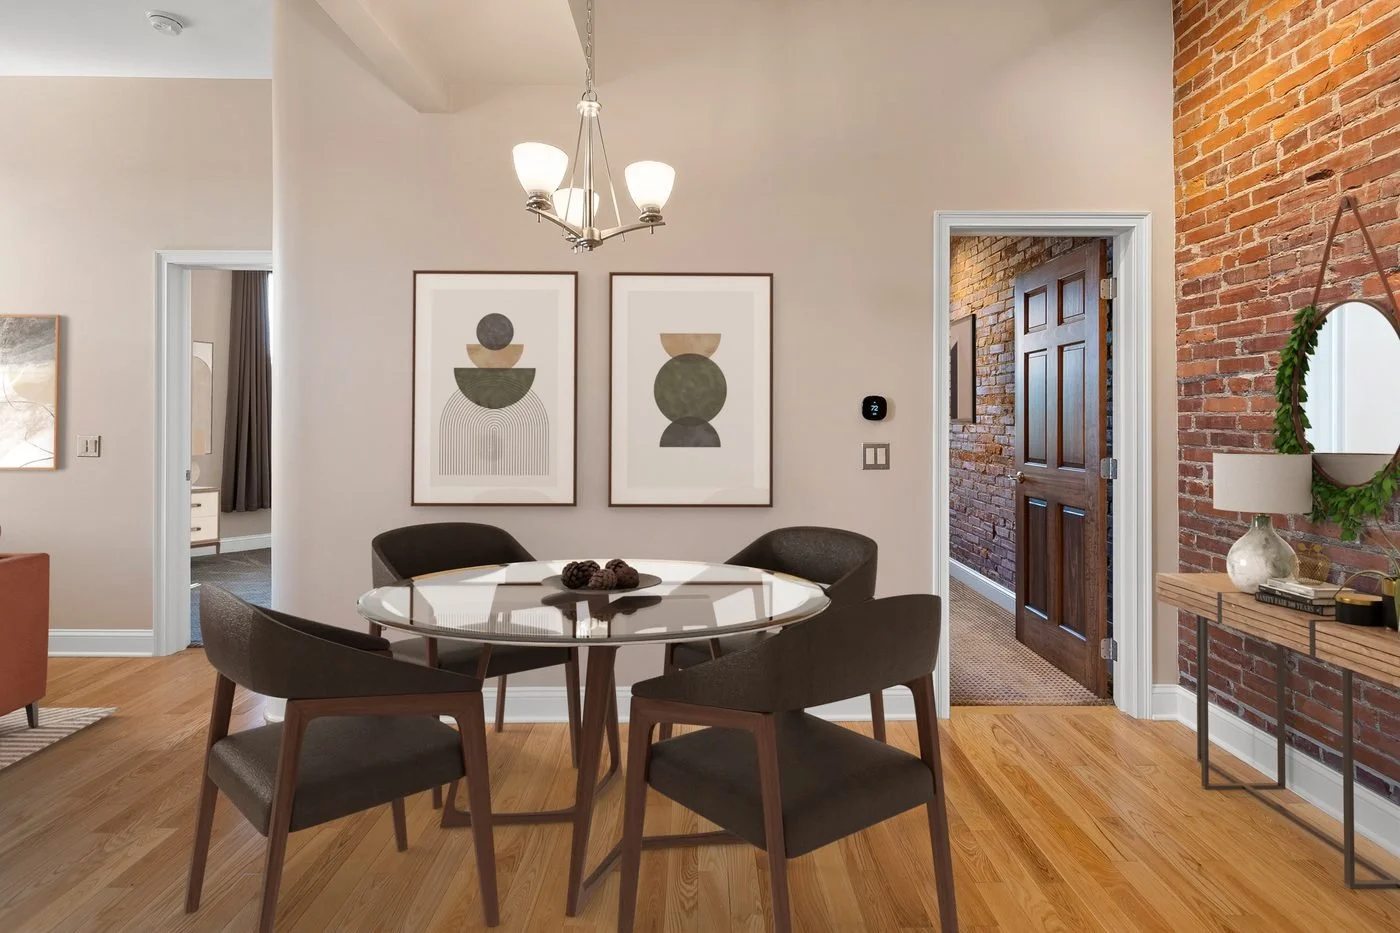
A dining area with a round glass table, four black chairs, modern artwork on the wall, a chandelier lighting fixture, and a brick wall on the right side with a wooden door leading to a hallway.
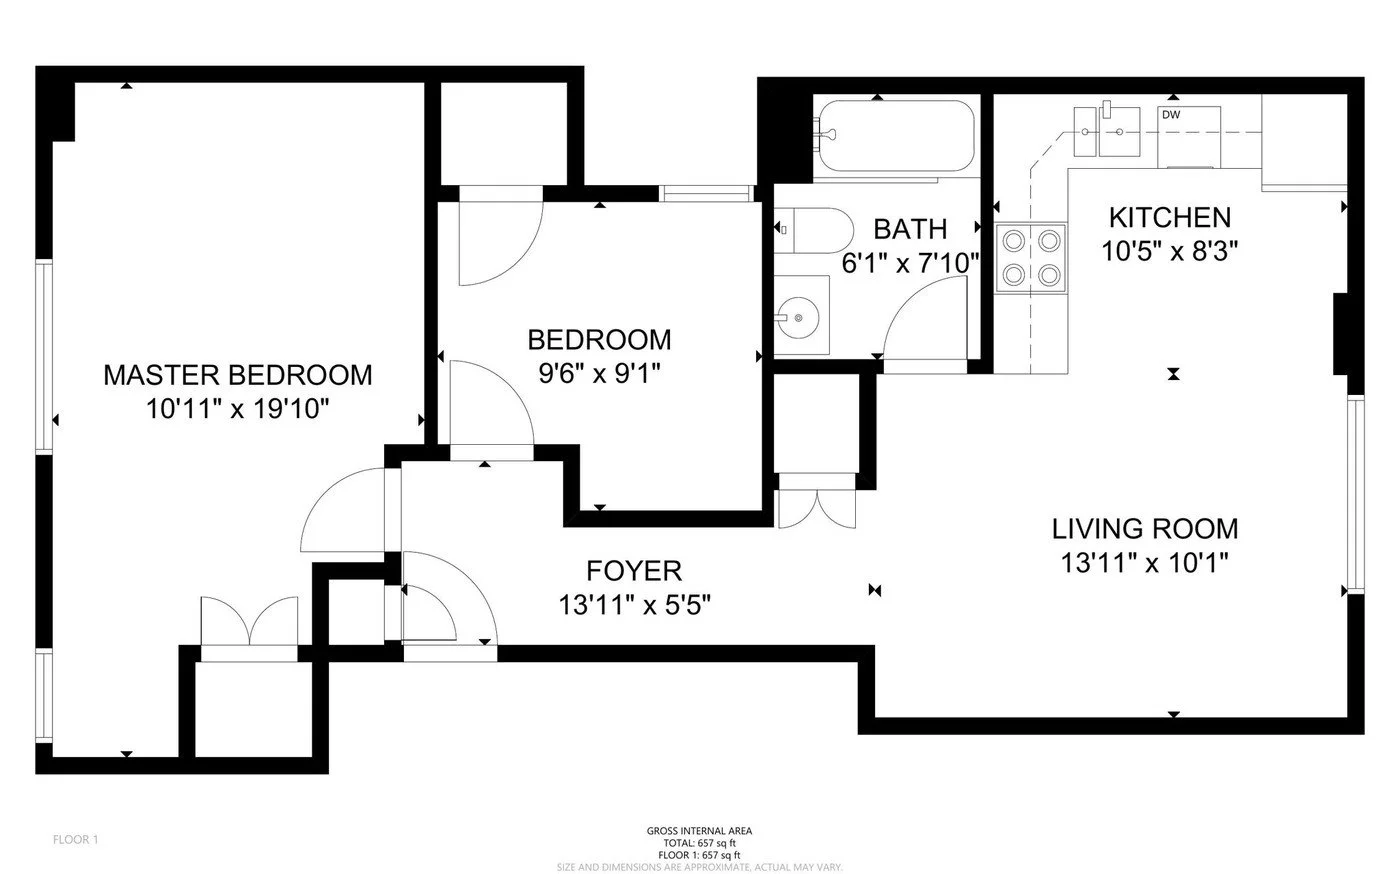
Floor plan of a residential home showing the layout of rooms, including a master bedroom, second bedroom, bathroom, kitchen, living room, and foyer.
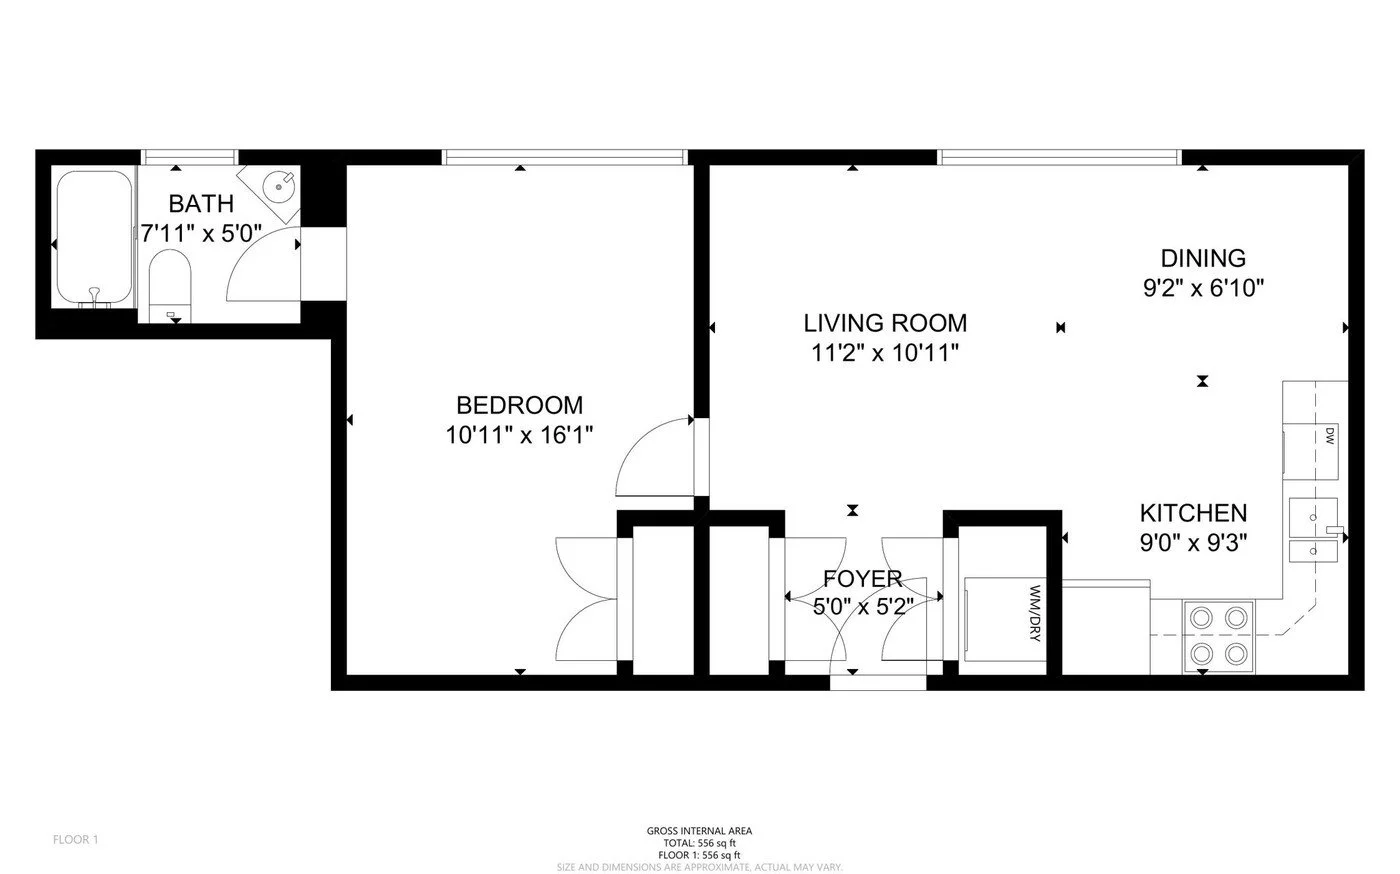
Floor plan of a small apartment with a bedroom, bathroom, living room, dining area, kitchen, and foyer.
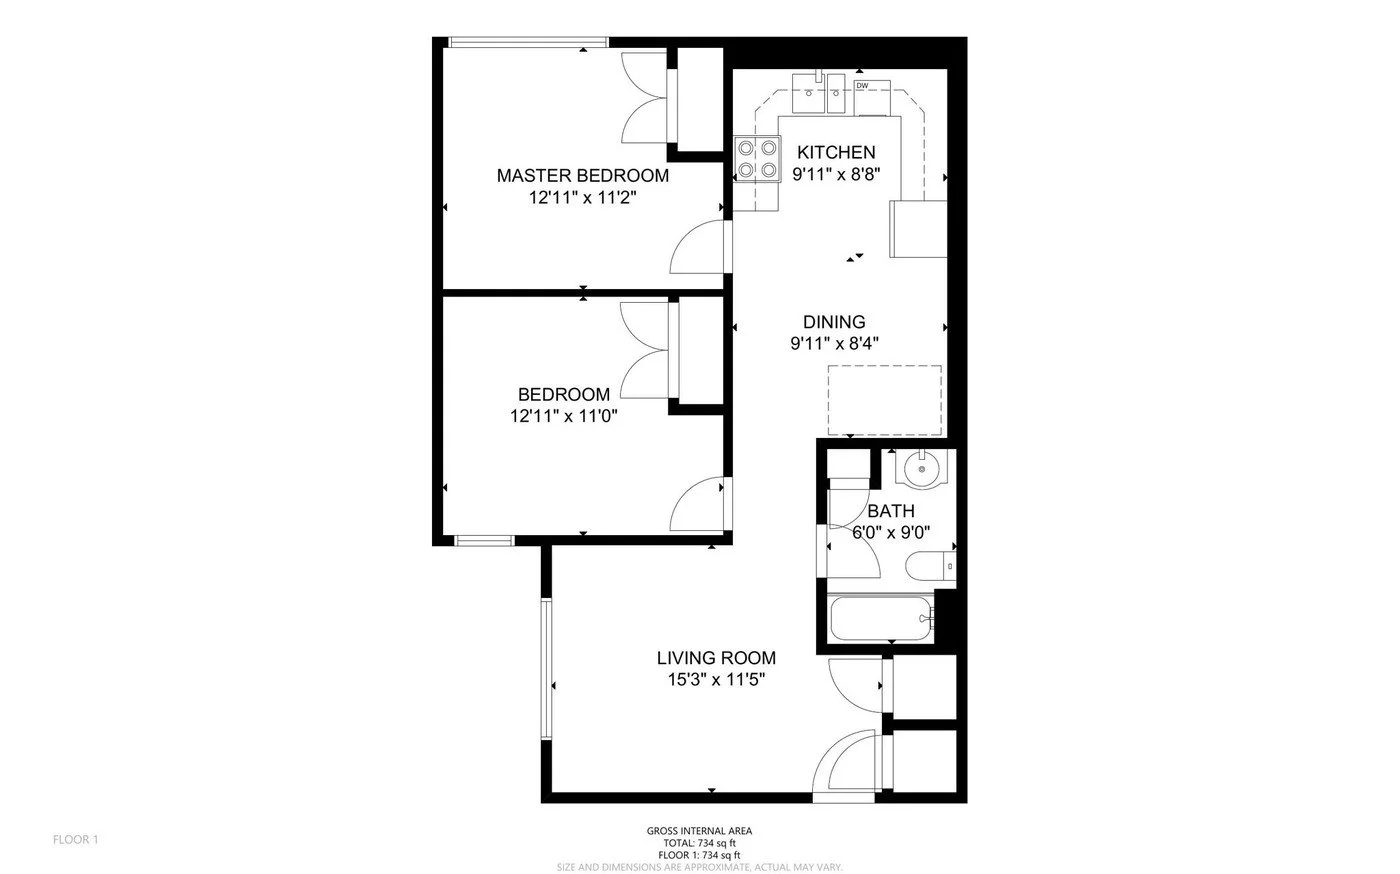
Floor plan of a house showing a living room, two bedrooms, a kitchen, a dining area, and a bathroom with measurements for each room.
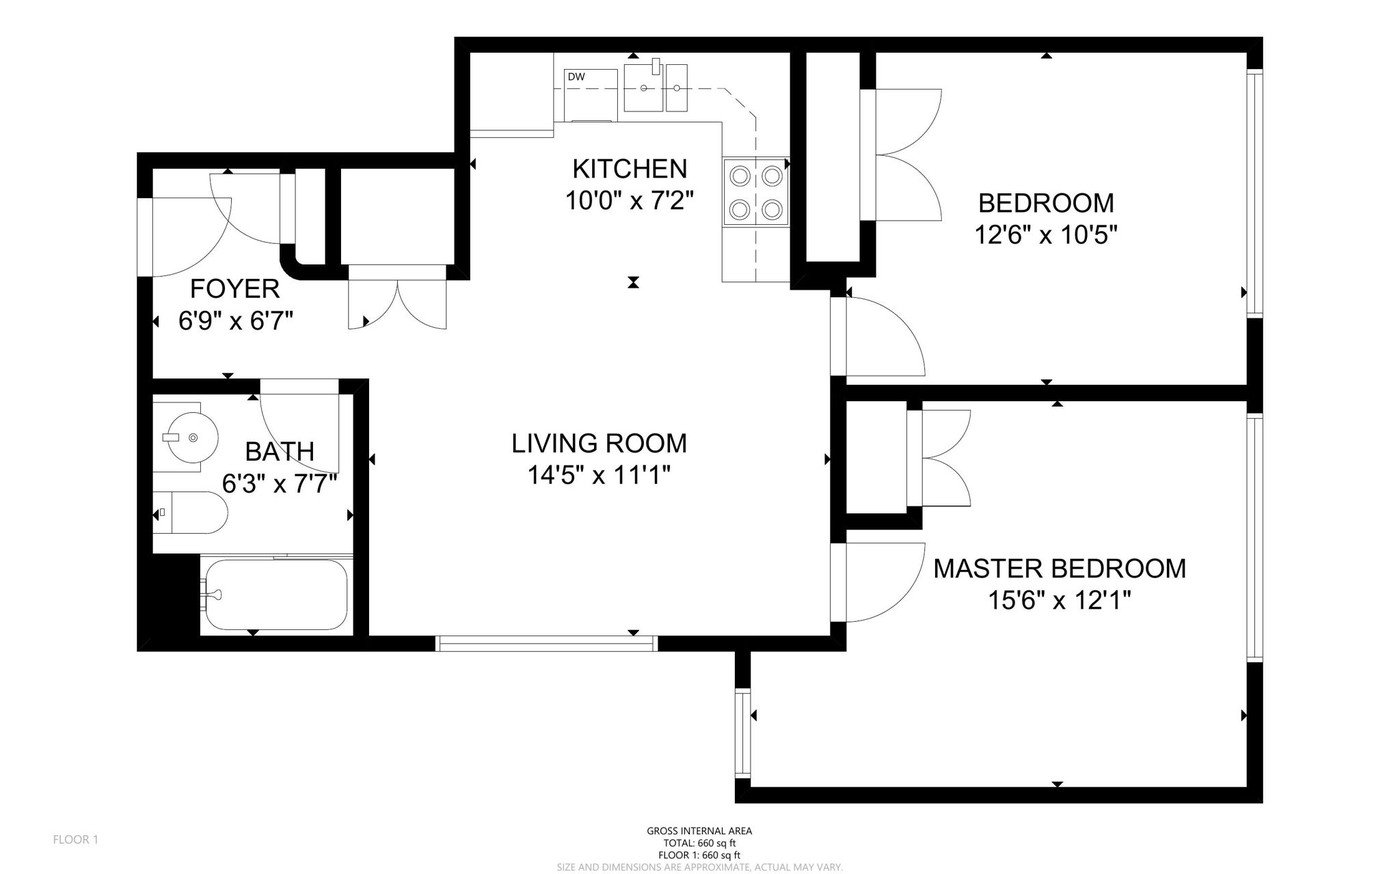
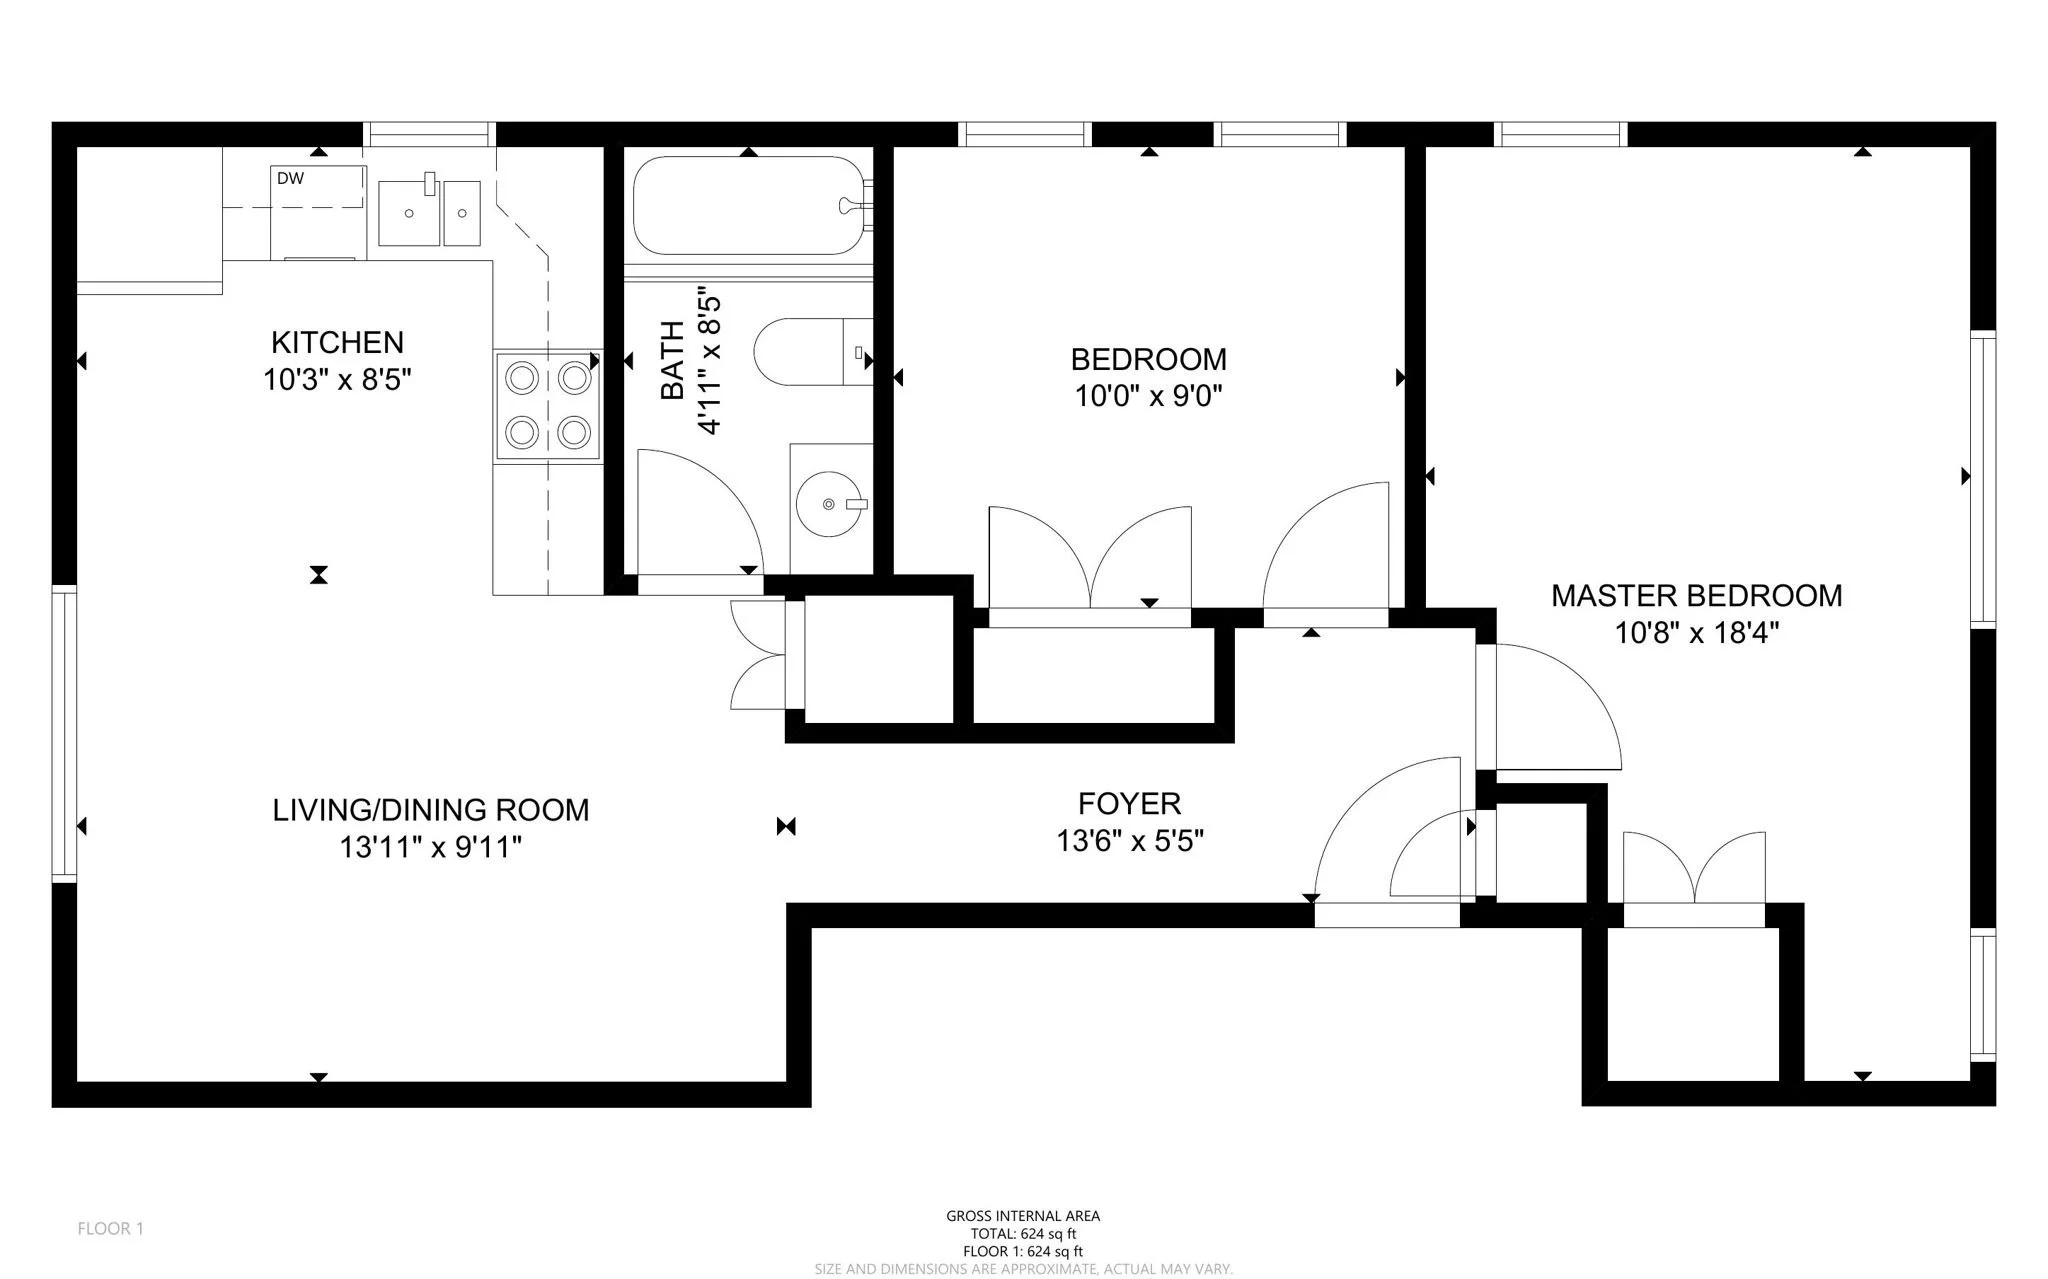
Floor plan of a residence showing rooms labeled as foyer, bath, living room, kitchen, bedroom, and master bedroom with their dimensions.
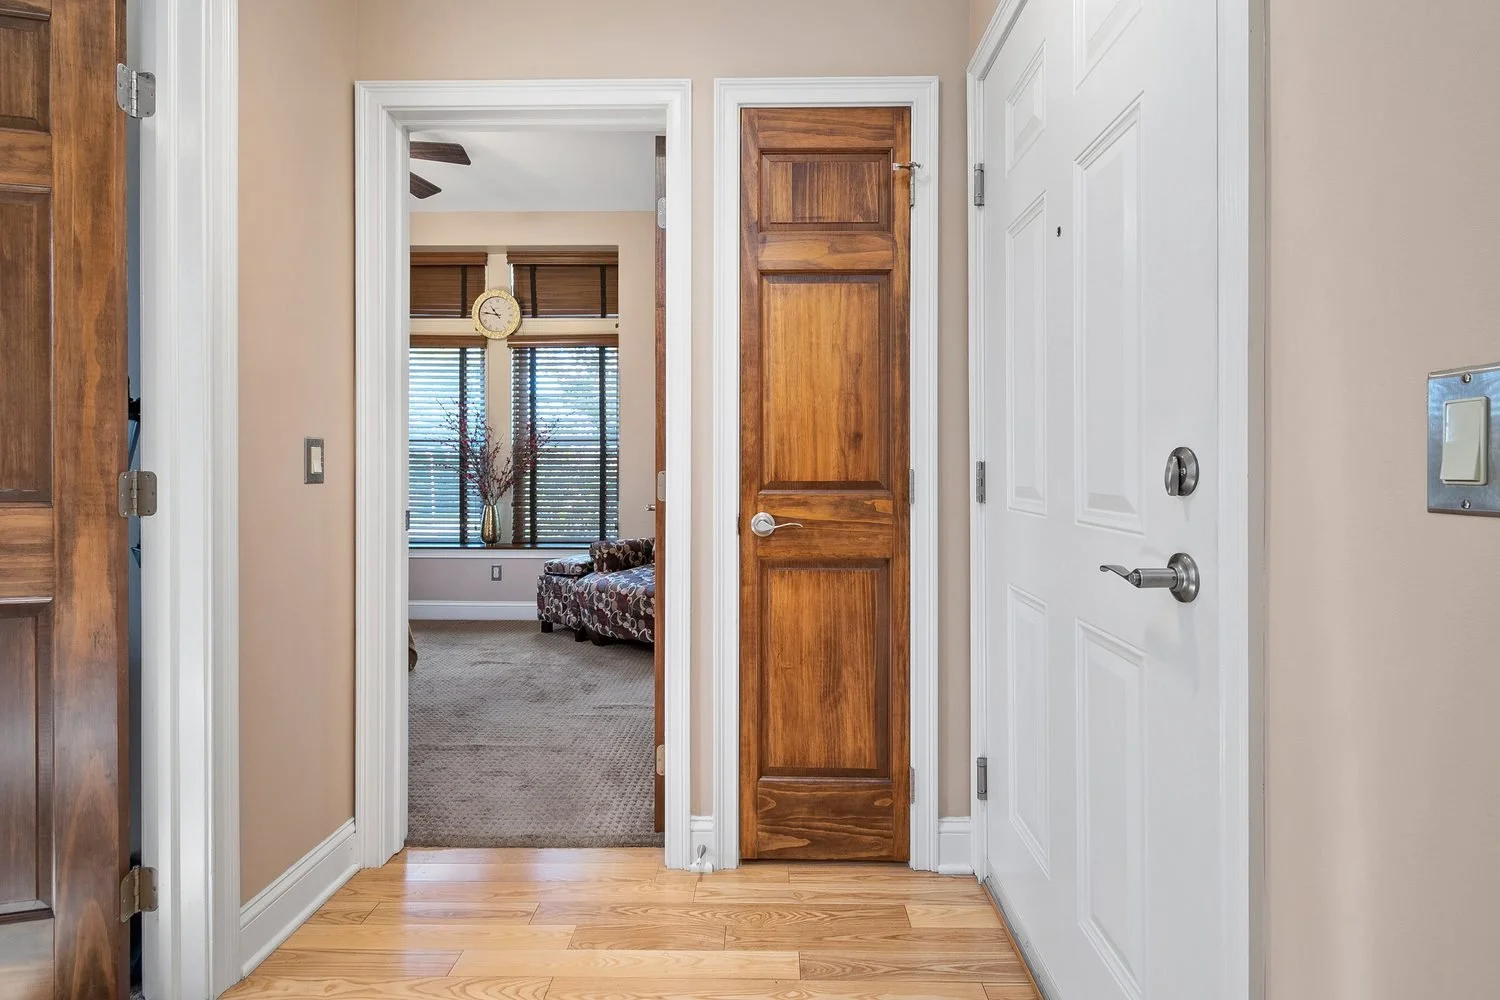
View from an entryway into a living room, showing a beige wall, a white door, a wooden closet door, and another white door. The living room has a large window with blinds, a clock, a vase with decorative branches, and upholstered chairs.
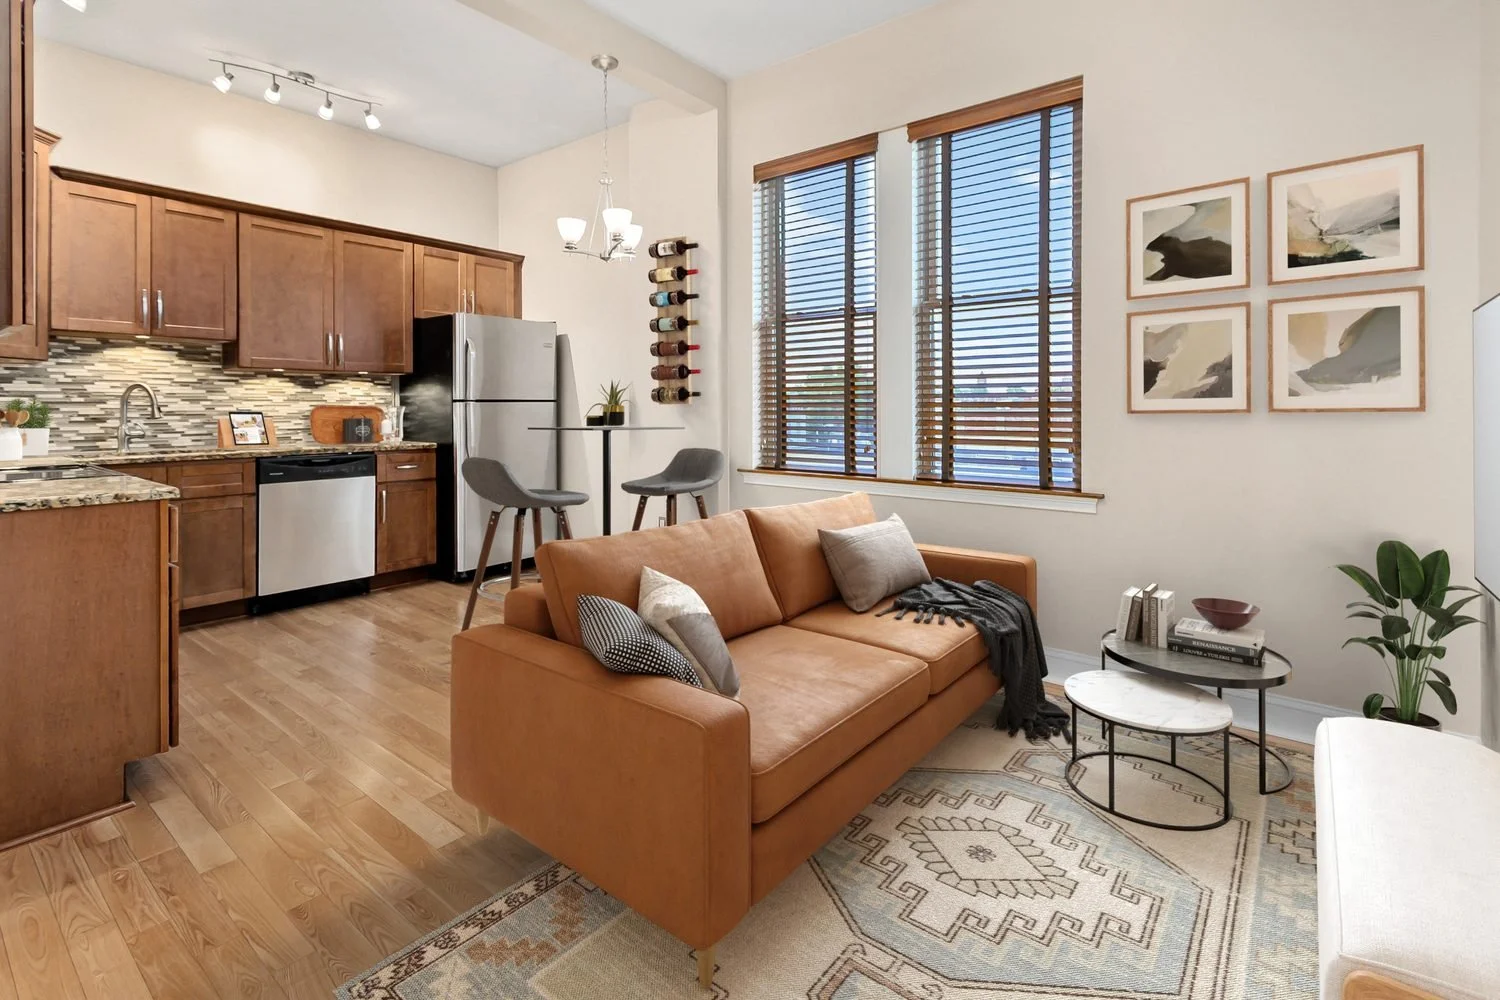
Living room area with a tan couch, patterned throw pillows, and a dark blanket, near a small coffee table with books and a decorative bowl, next to a potted plant, with three framed abstract artworks on the wall. The space includes an open kitchen wi
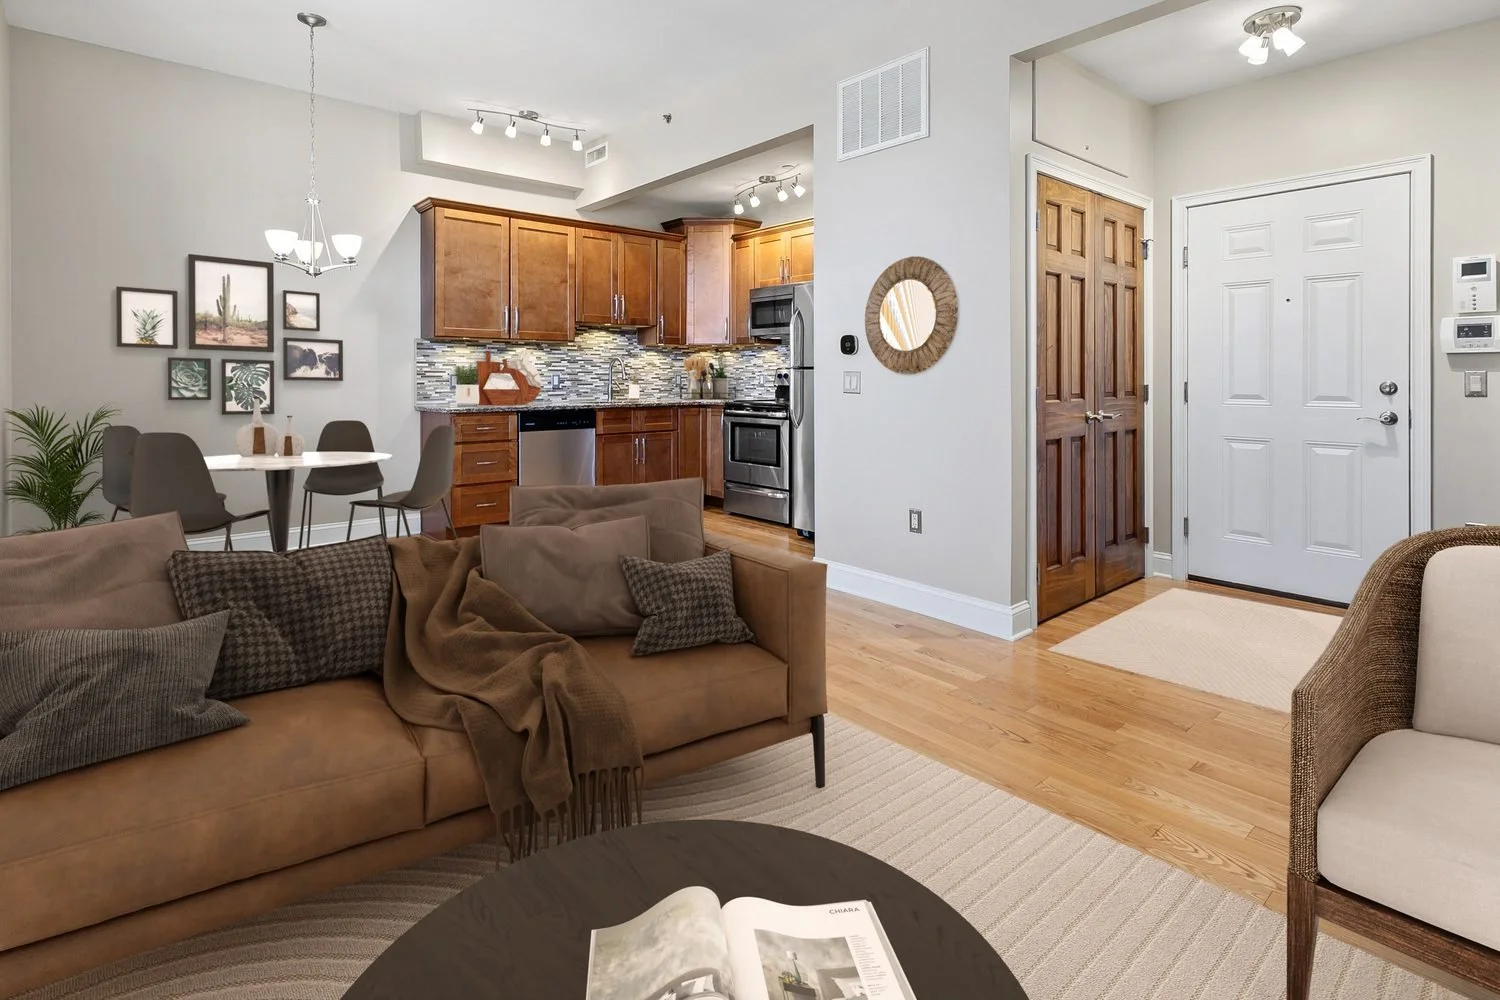
Living room with beige couch, pillows, blanket, and coffee table with open magazine; open kitchen with wooden cabinets, stainless steel appliances, and a dining area with a round table and four chairs; hardwood floors and decorative wall art; entry a
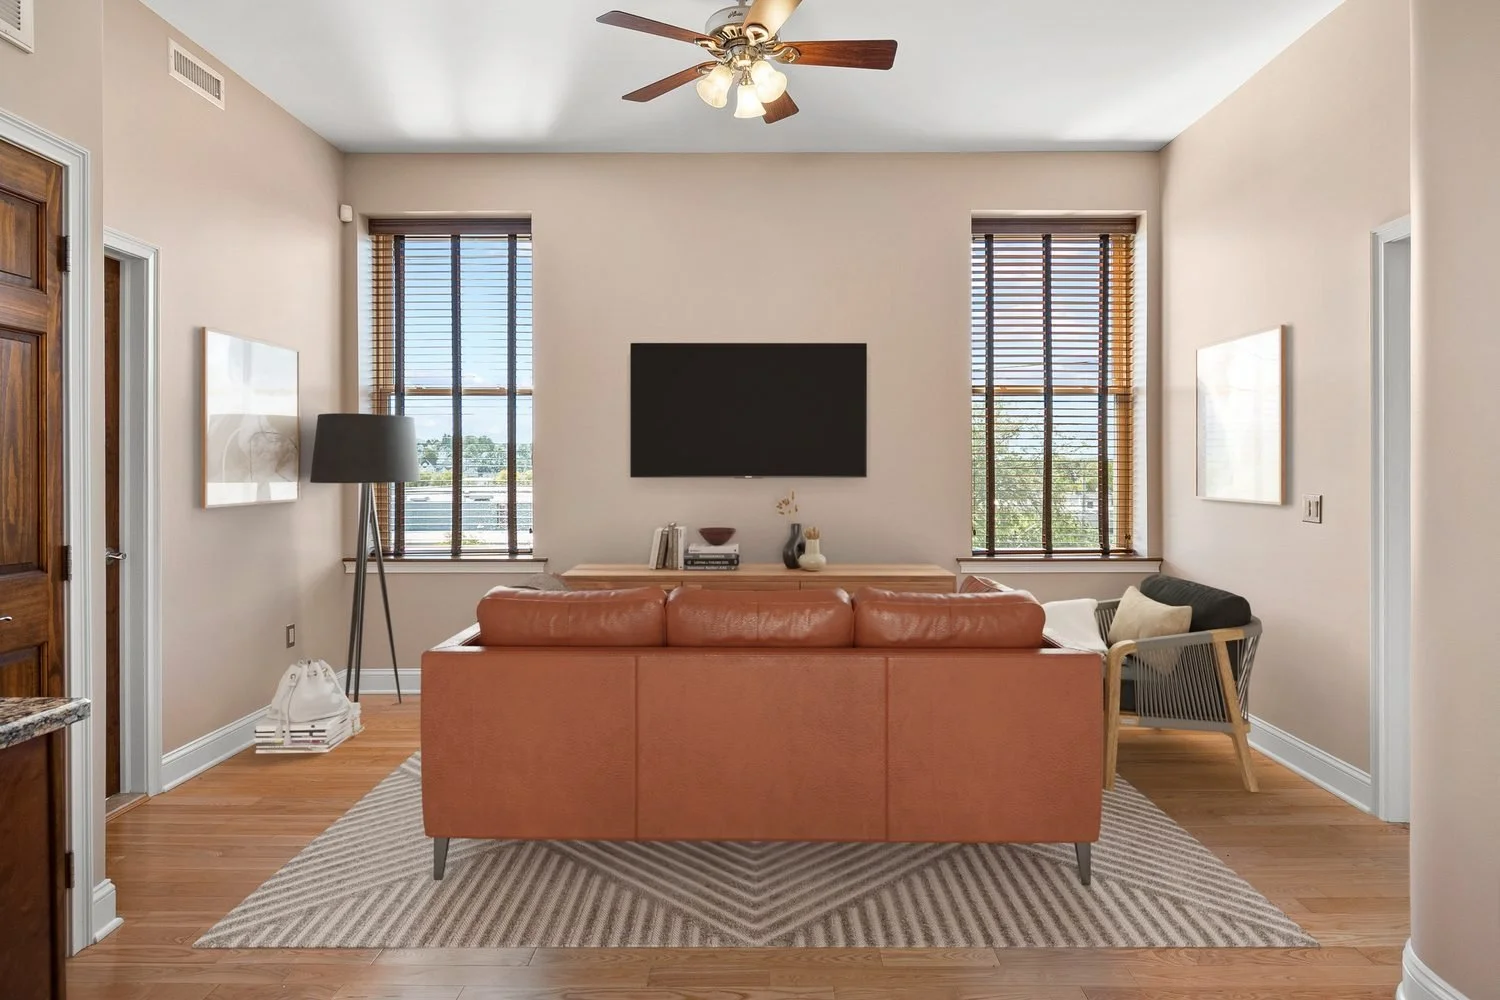
Living room with beige walls, hardwood floors, a leather sofa, a black floor lamp, a wooden sideboard, a wall-mounted TV, and two large windows with wooden blinds.
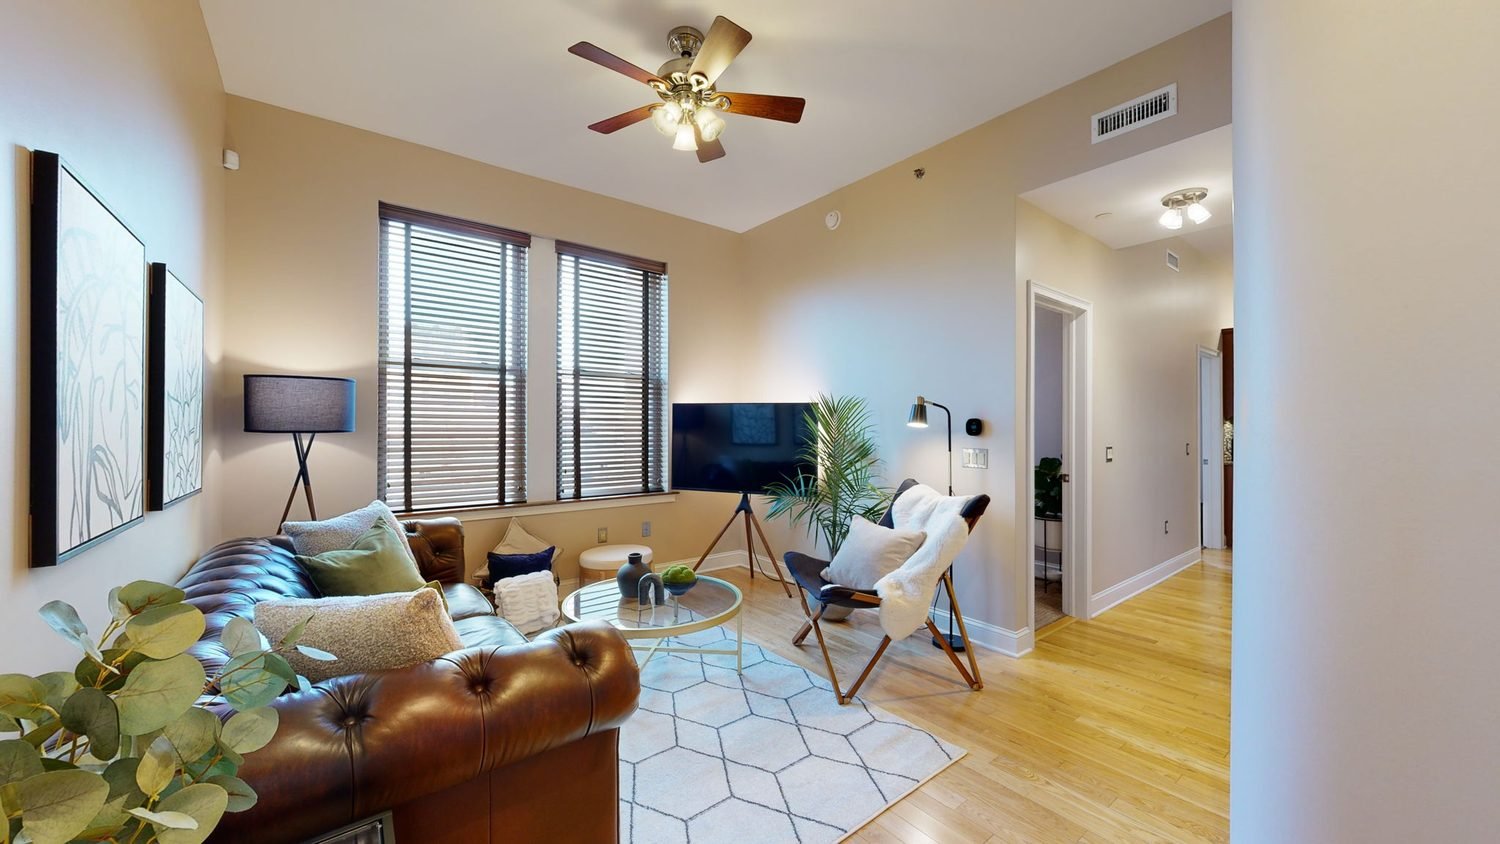
Living room with a leather sofa, a white armchair, a coffee table, a TV, large windows with blinds, a floor lamp, a ceiling fan, and a hardwood floor.
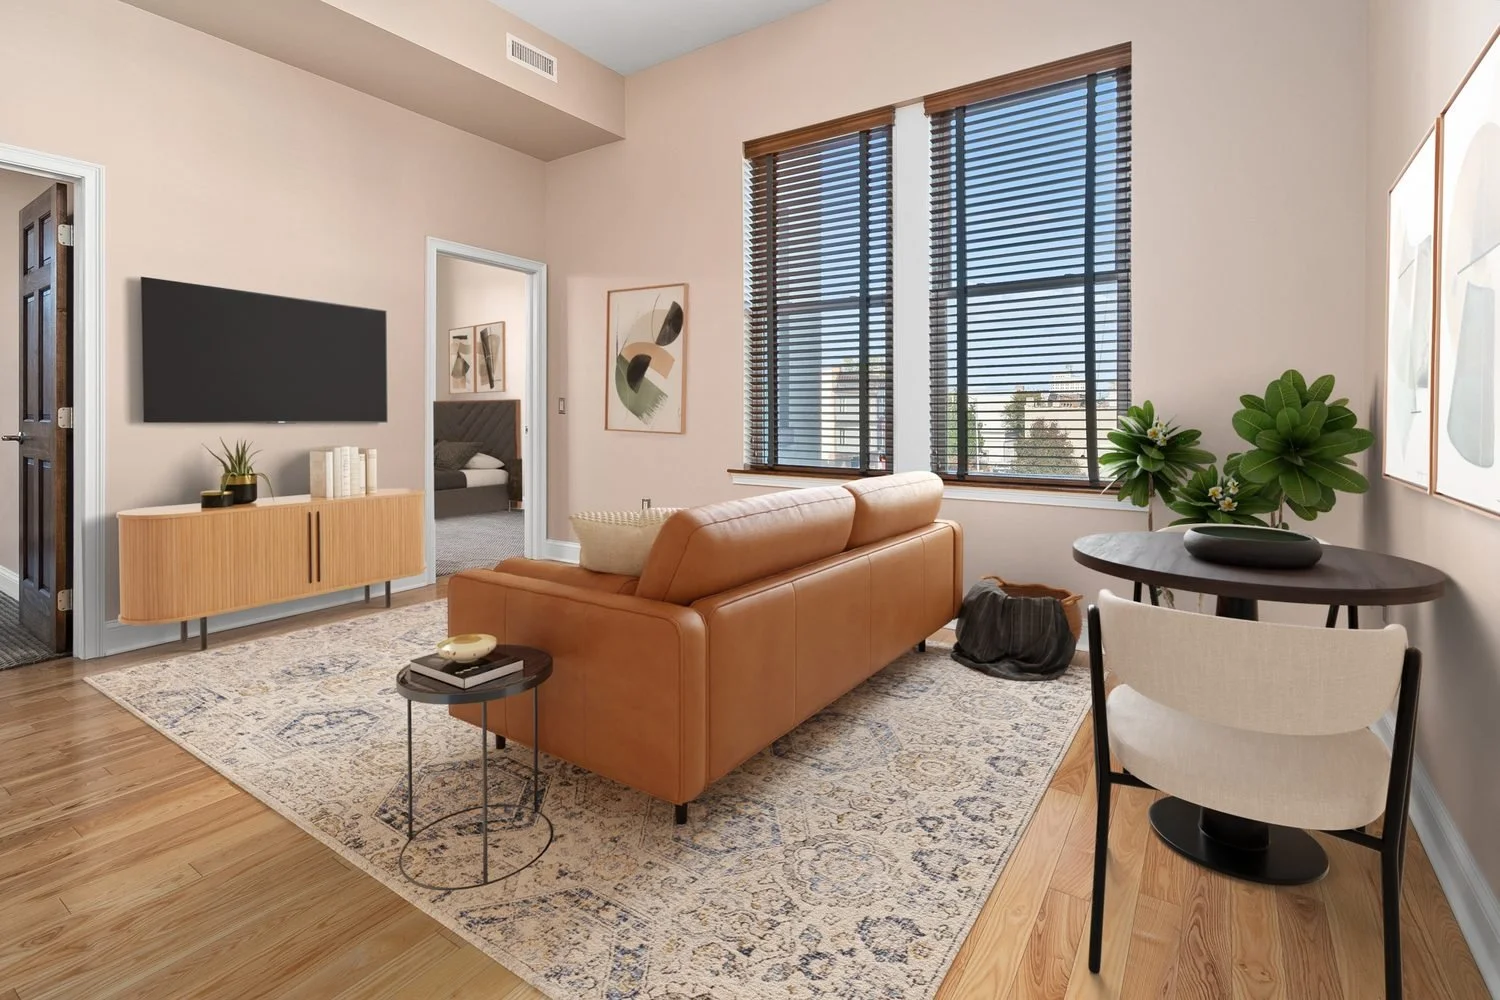
Living room with a tan leather sofa, wooden side table, and a patterned rug. TV mounted on the wall, with a wooden console below. Large windows with wooden blinds, green plants, and abstract artwork on the walls. Doorways leading to bedrooms.
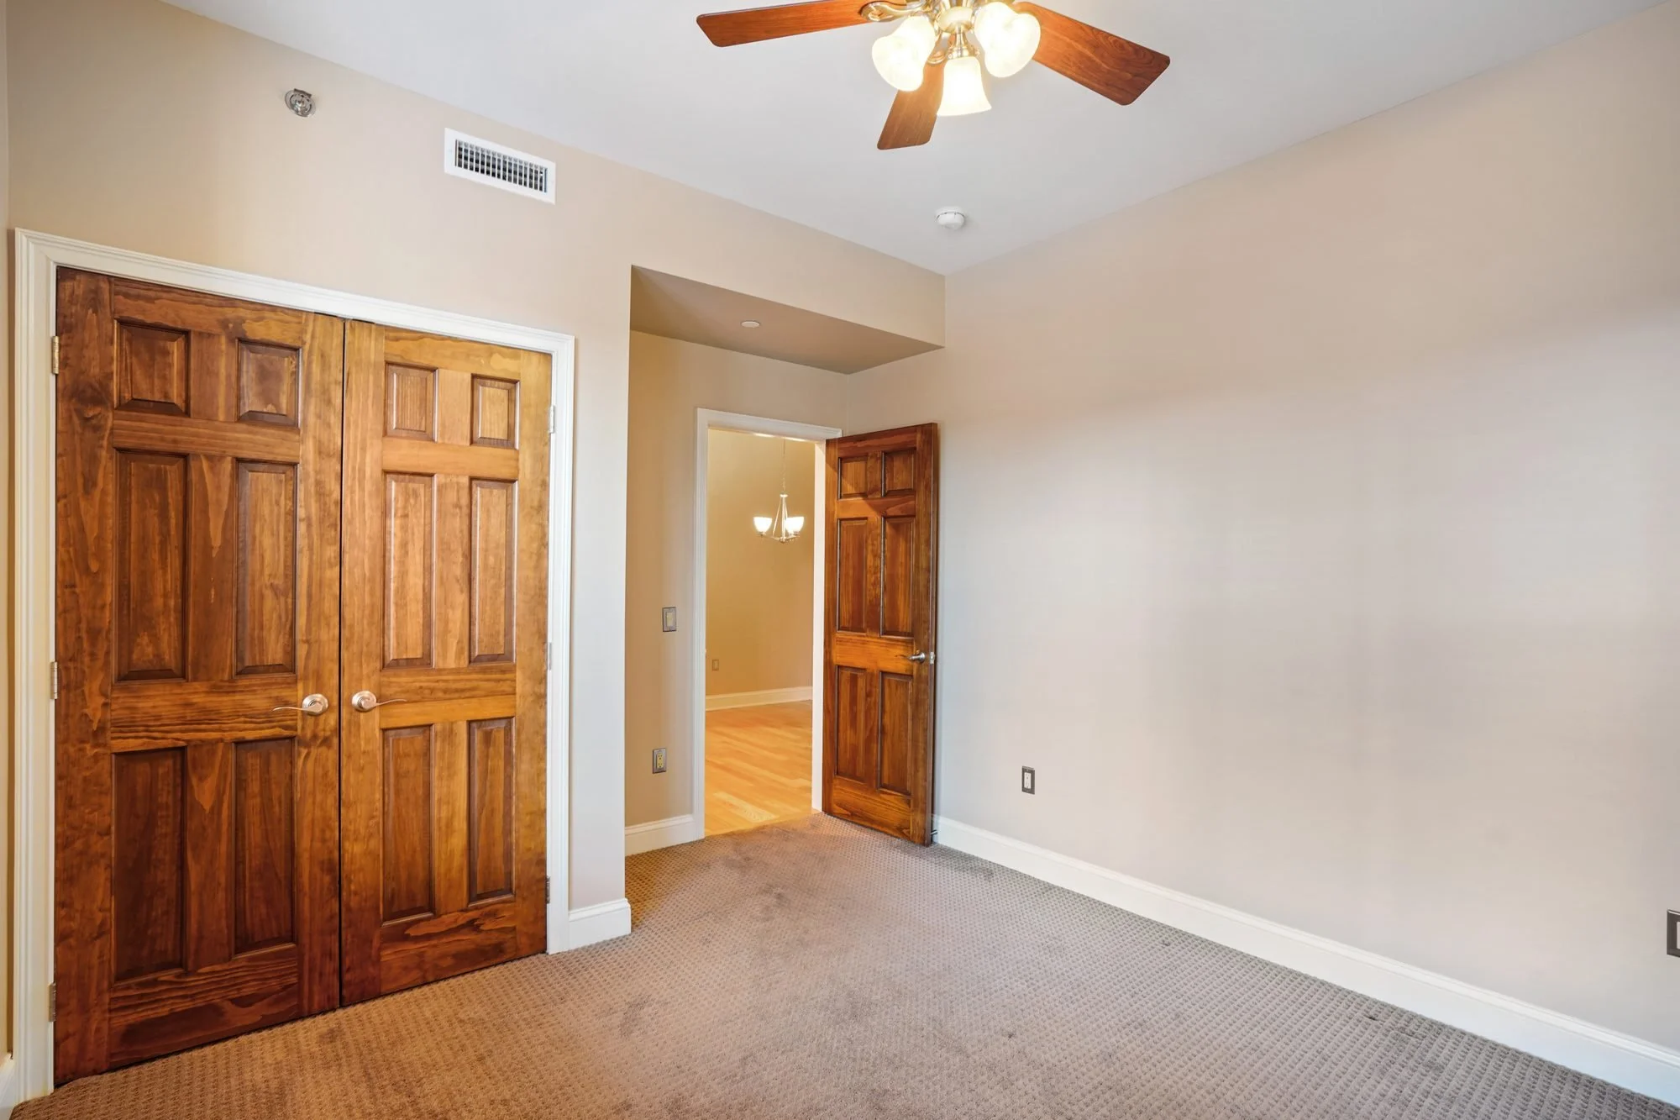
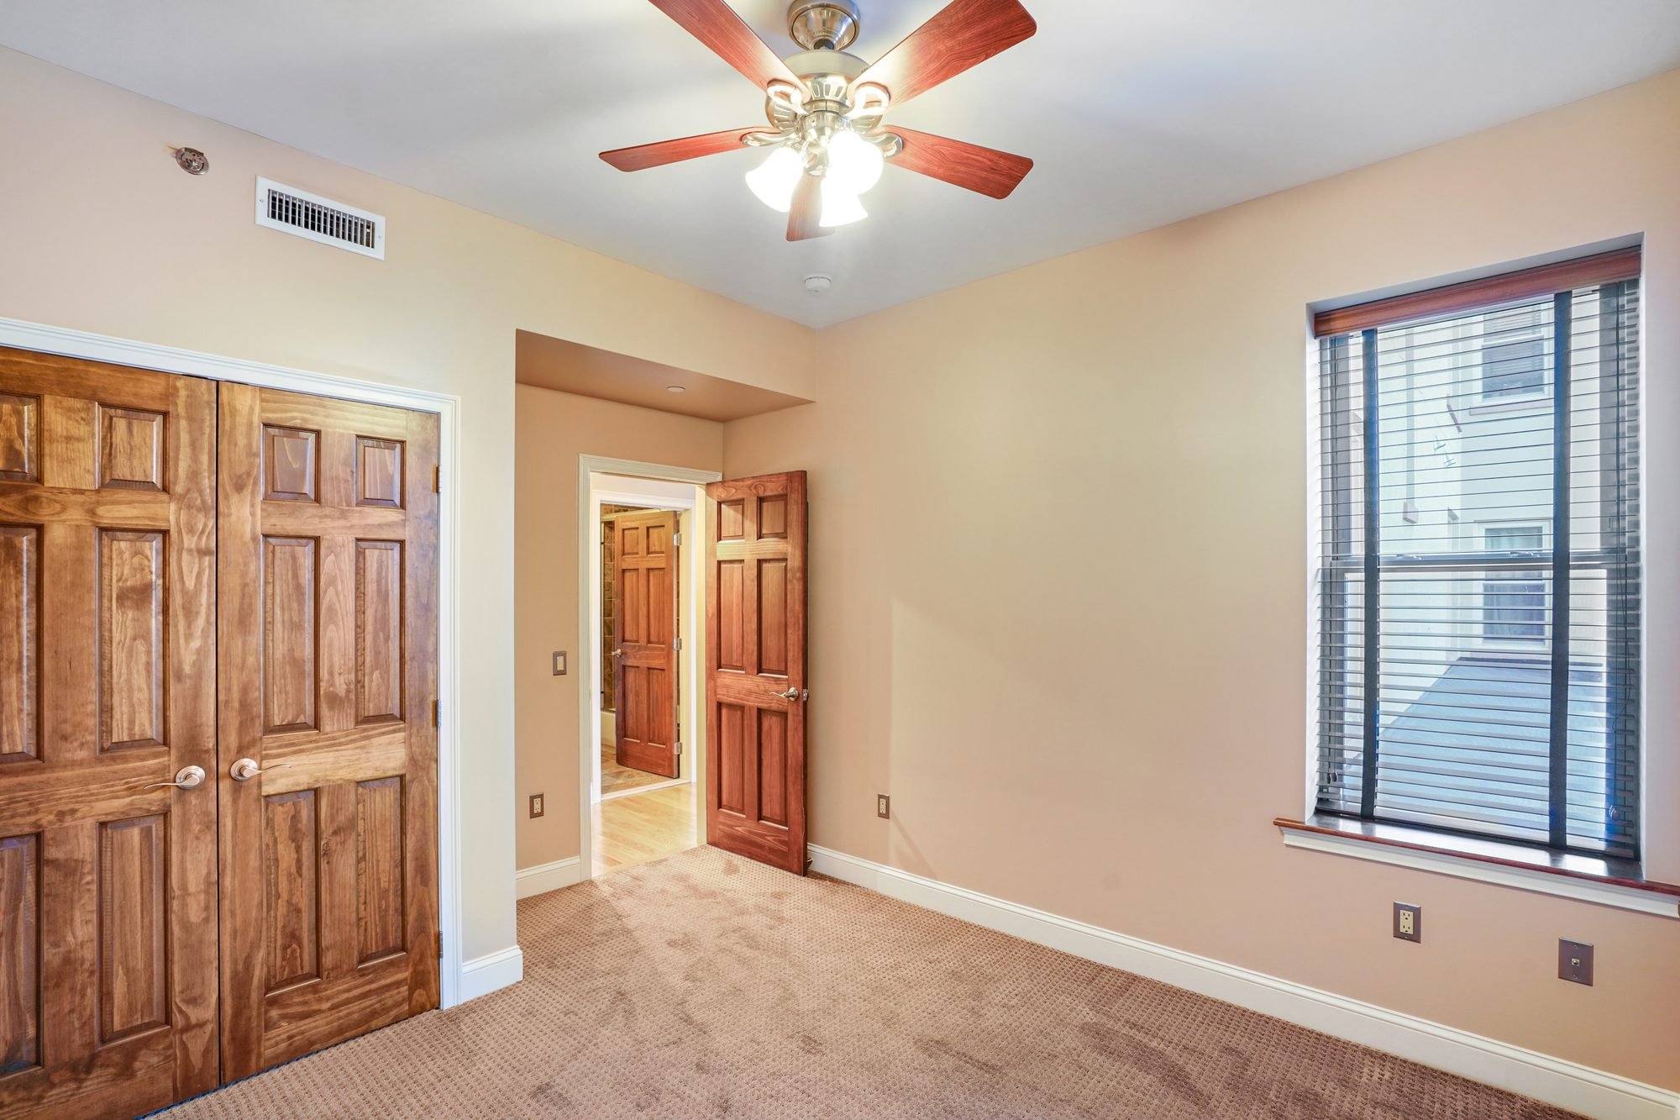
Empty room with beige walls, two wooden doors, carpeted flooring, ceiling fan with wooden blades and glass light fixtures, and a chandelier visible in an adjacent room
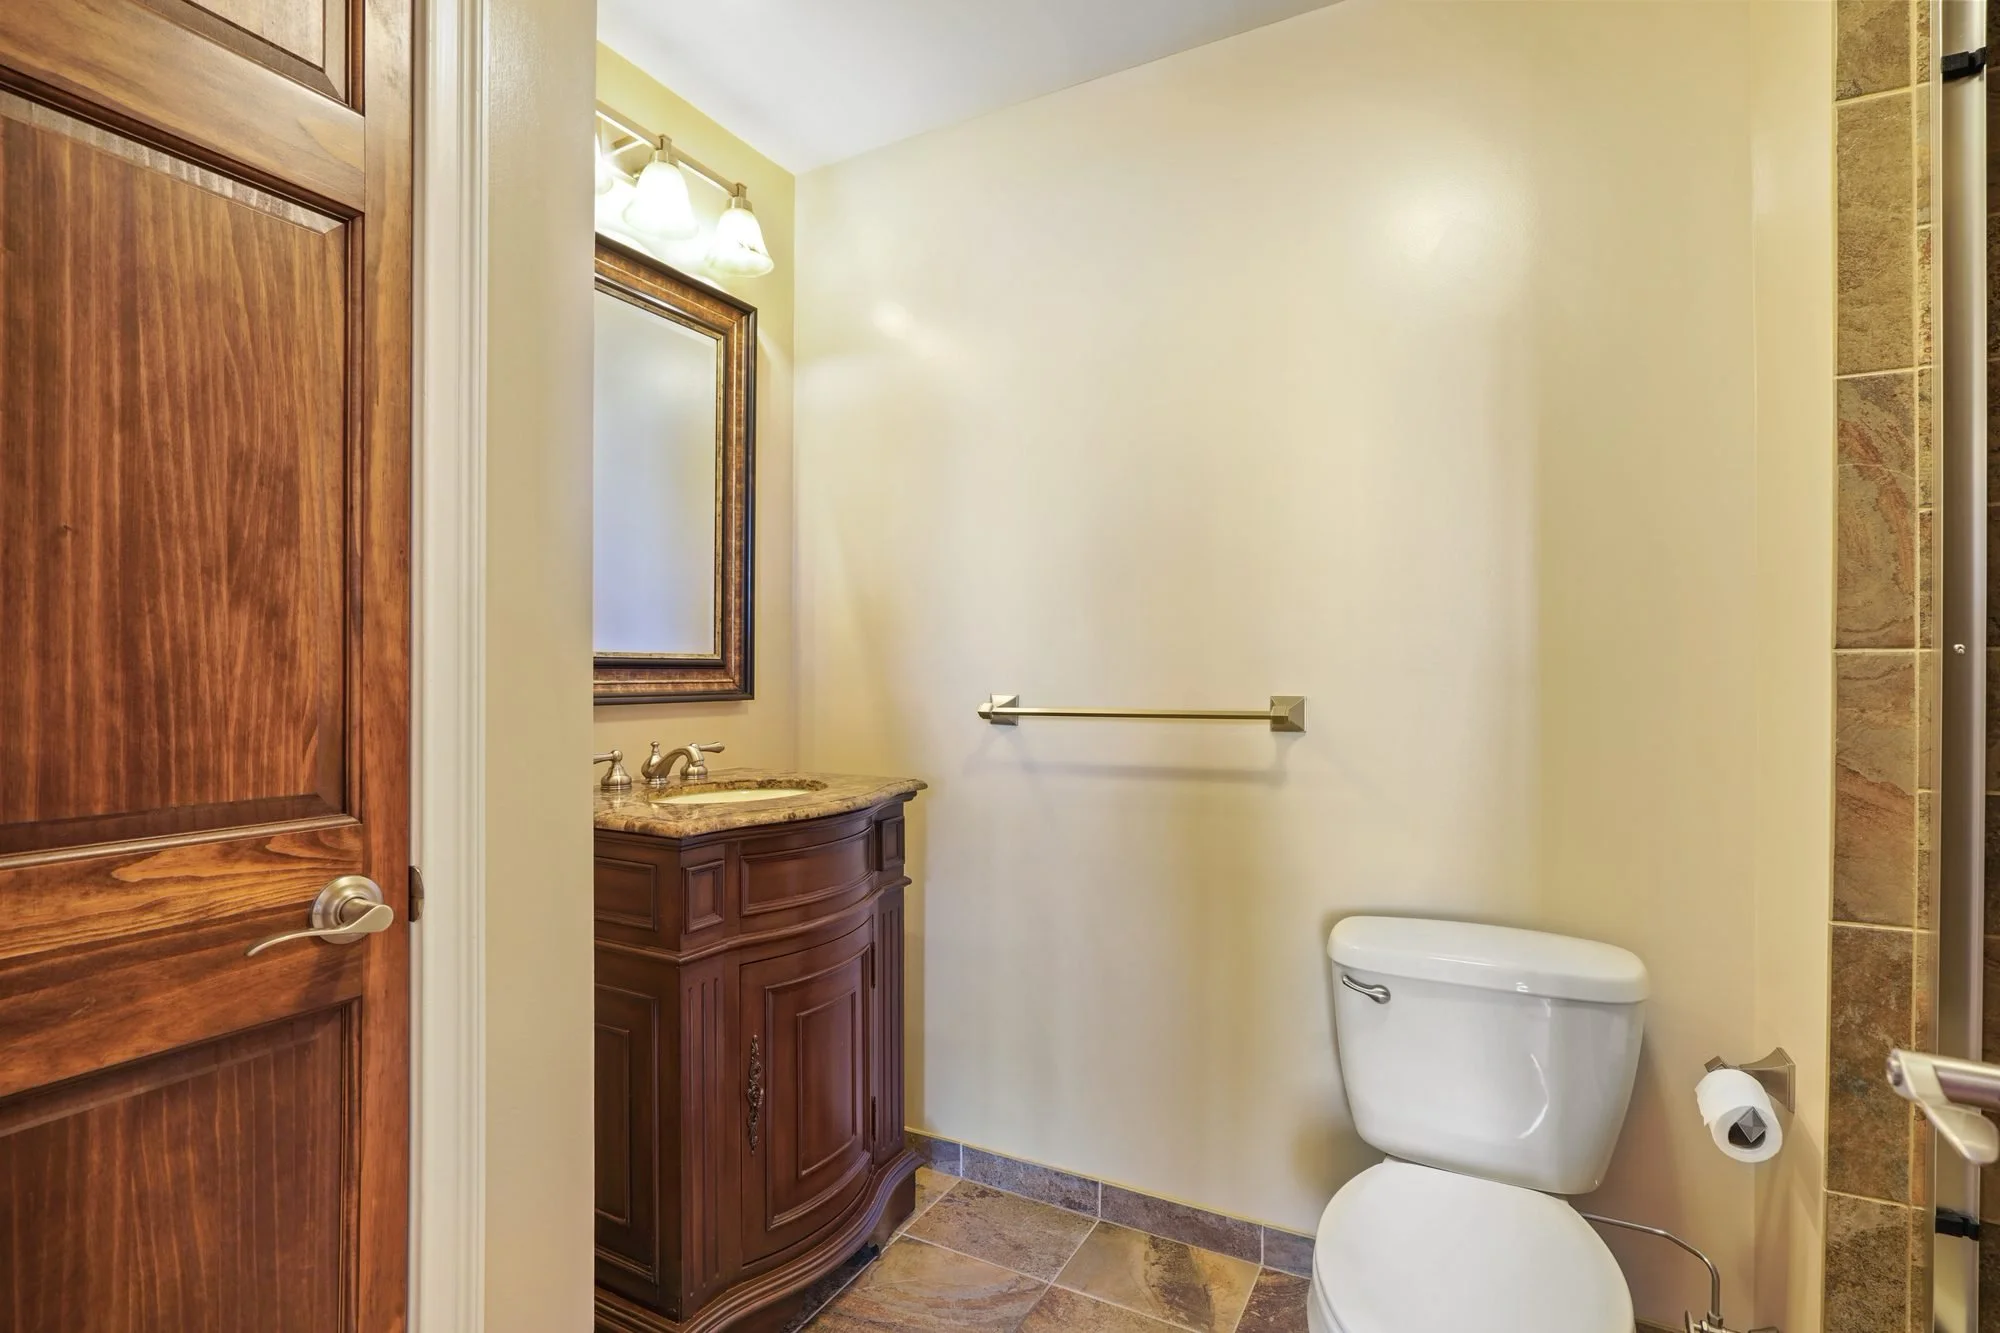
A small bathroom with a wooden vanity, mirror, and light fixture. There is a white toilet, a beige wall, and partial tiled shower area visible.
Interior view of a residential room with beige walls, a window with blinds, a ceiling fan with wooden blades and lights, an open wooden closet door, and a door leading to another room or hallway.
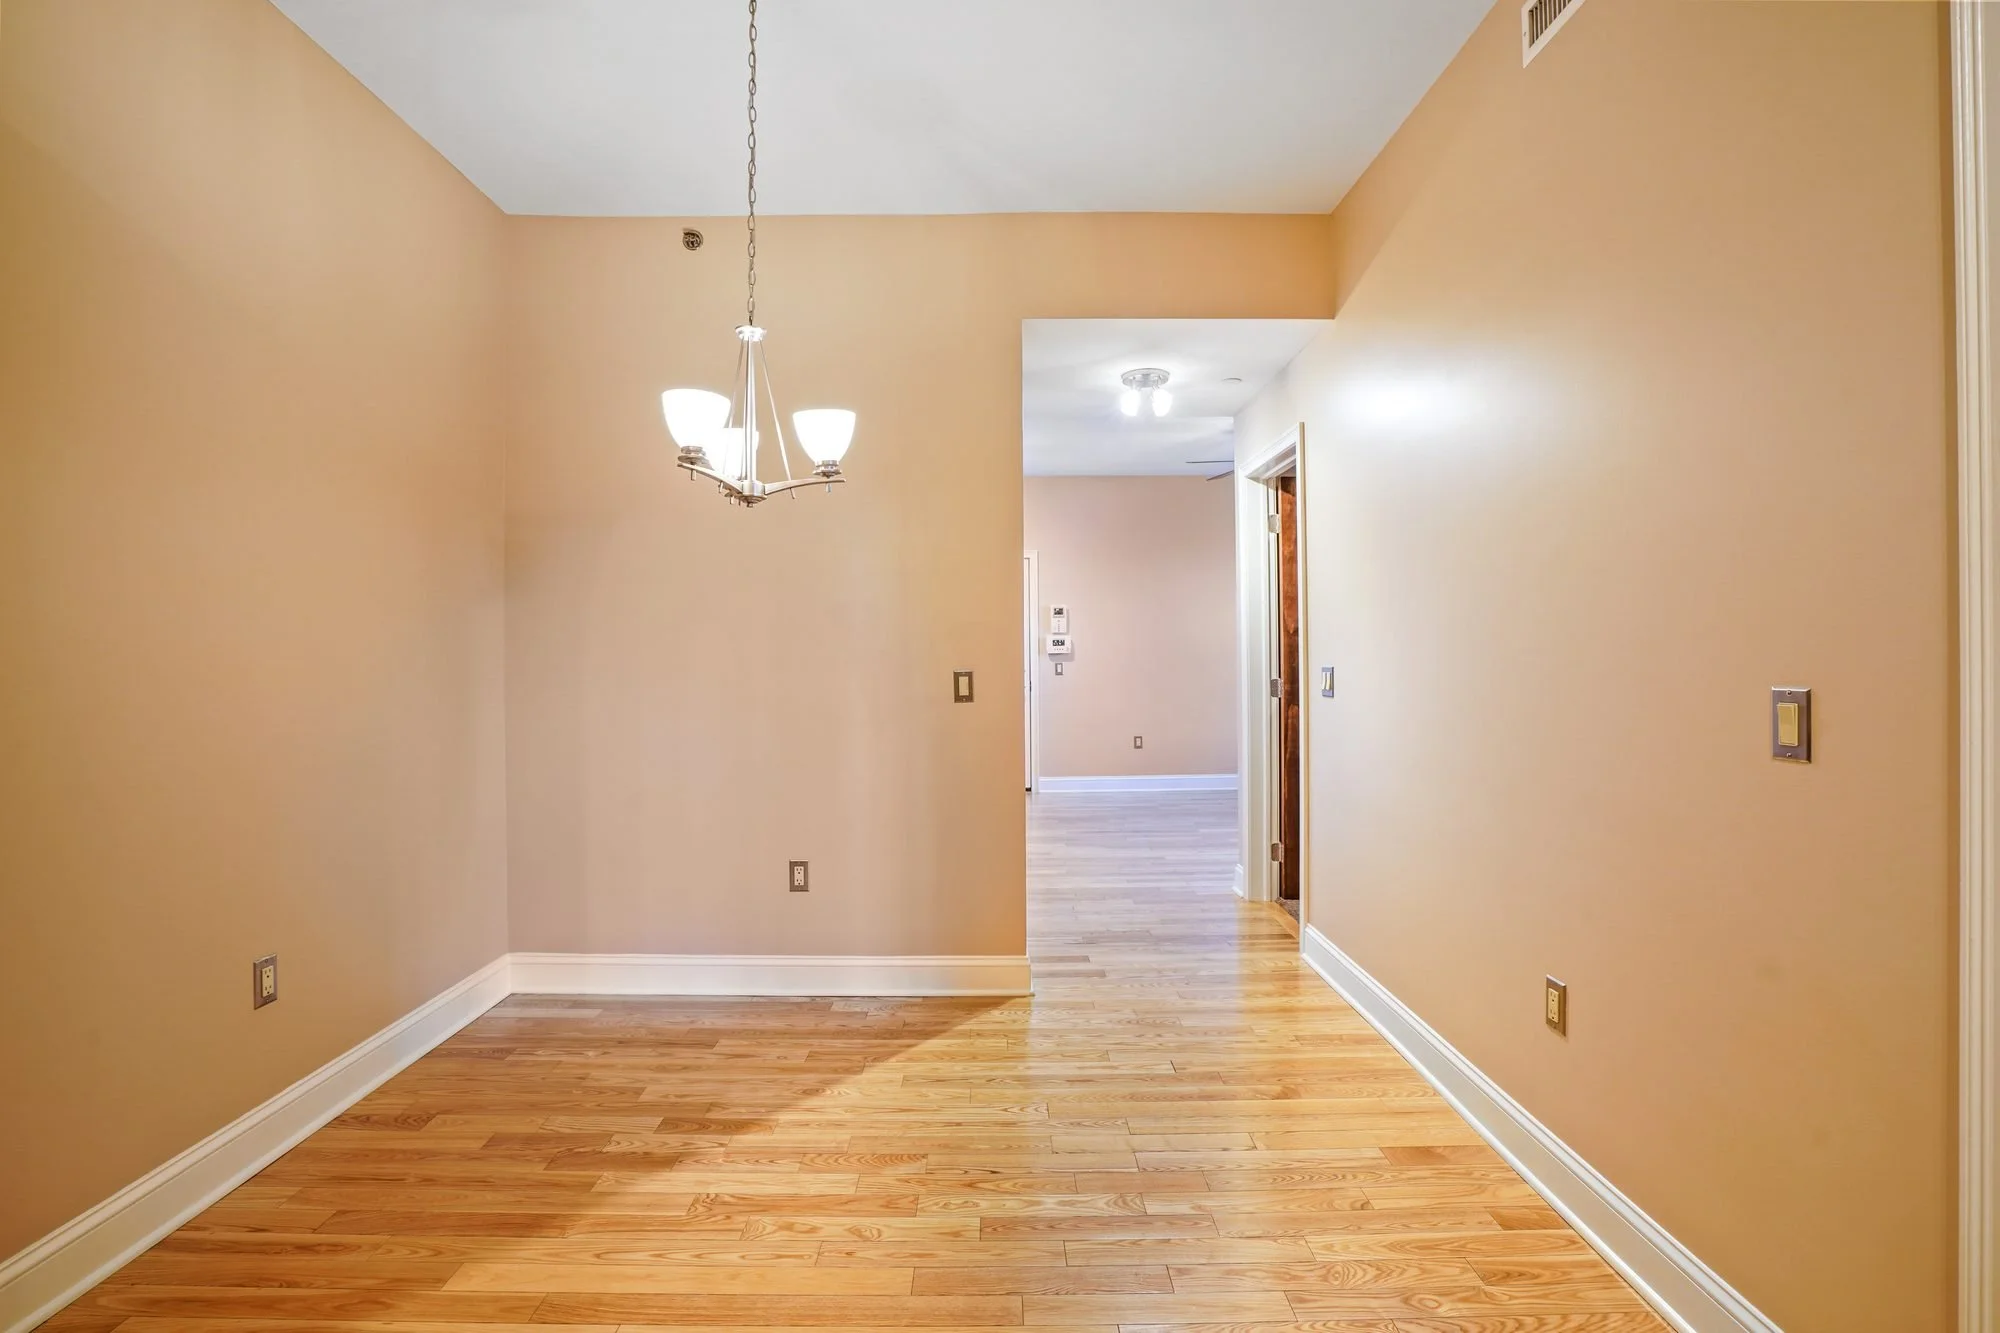
Empty room with beige walls, hardwood floors, a chandelier, and a doorway leading to another room with ceiling lights.
A kitchen with wooden cabinets, a stainless steel refrigerator, a mosaic tile backsplash, and a wooden floor, viewed from an adjacent room with beige walls and a chandelier hanging from the ceiling.
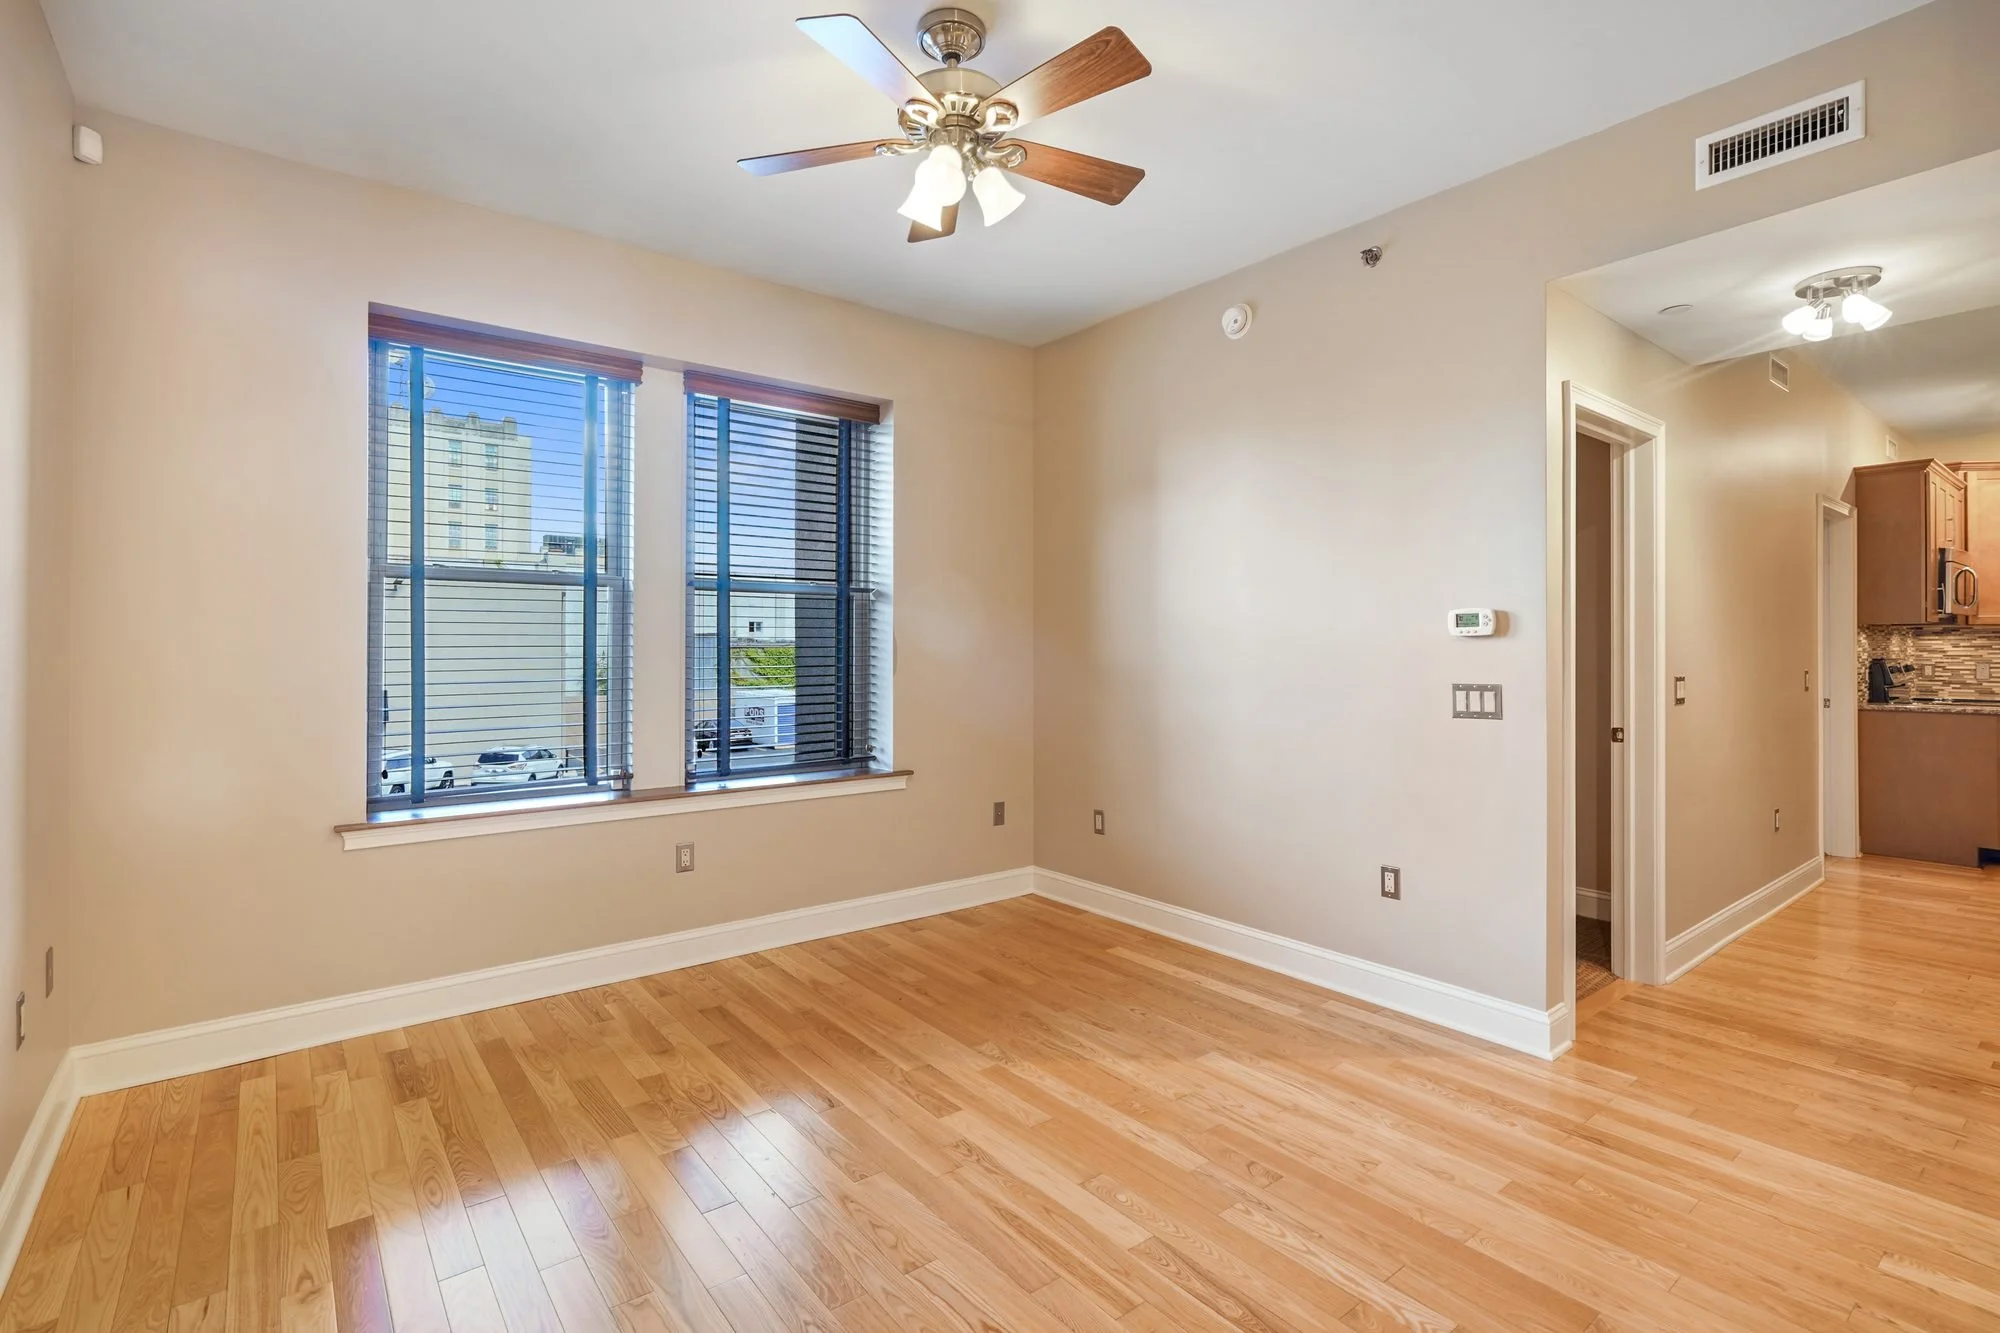
Living room with light-colored walls, wooden flooring, two large windows with blinds, ceiling fan with lights, thermostat on the wall, view of kitchen with wooden cabinets and backsplash through doorway.
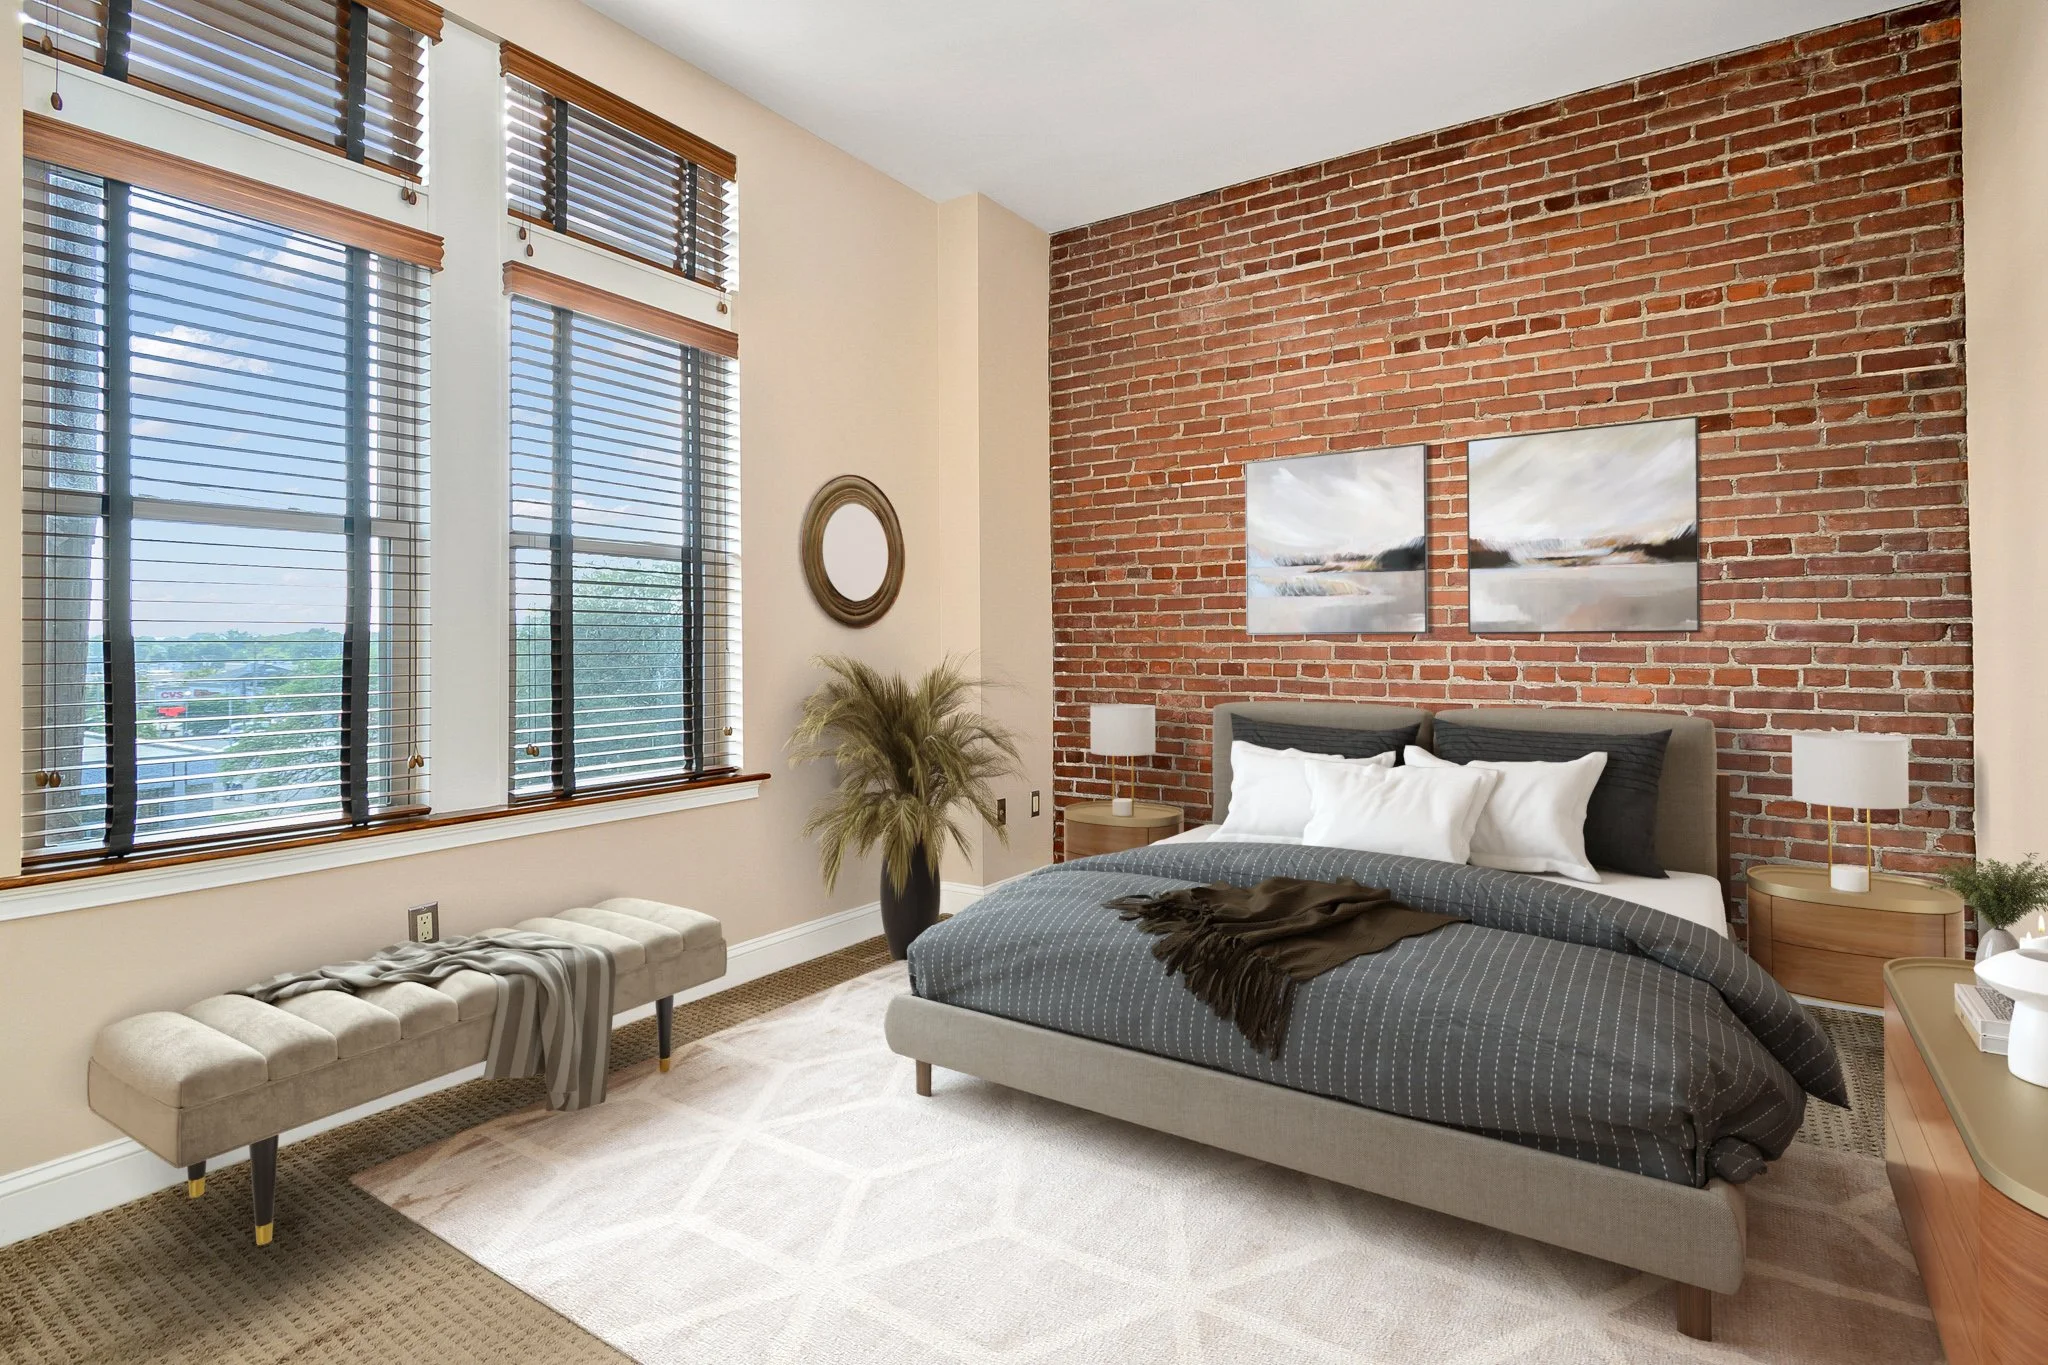
Modern bedroom with exposed red brick wall, large windows with blinds, a bed with gray and white bedding, two nightstands with lamps, a beige bench, and wall art.
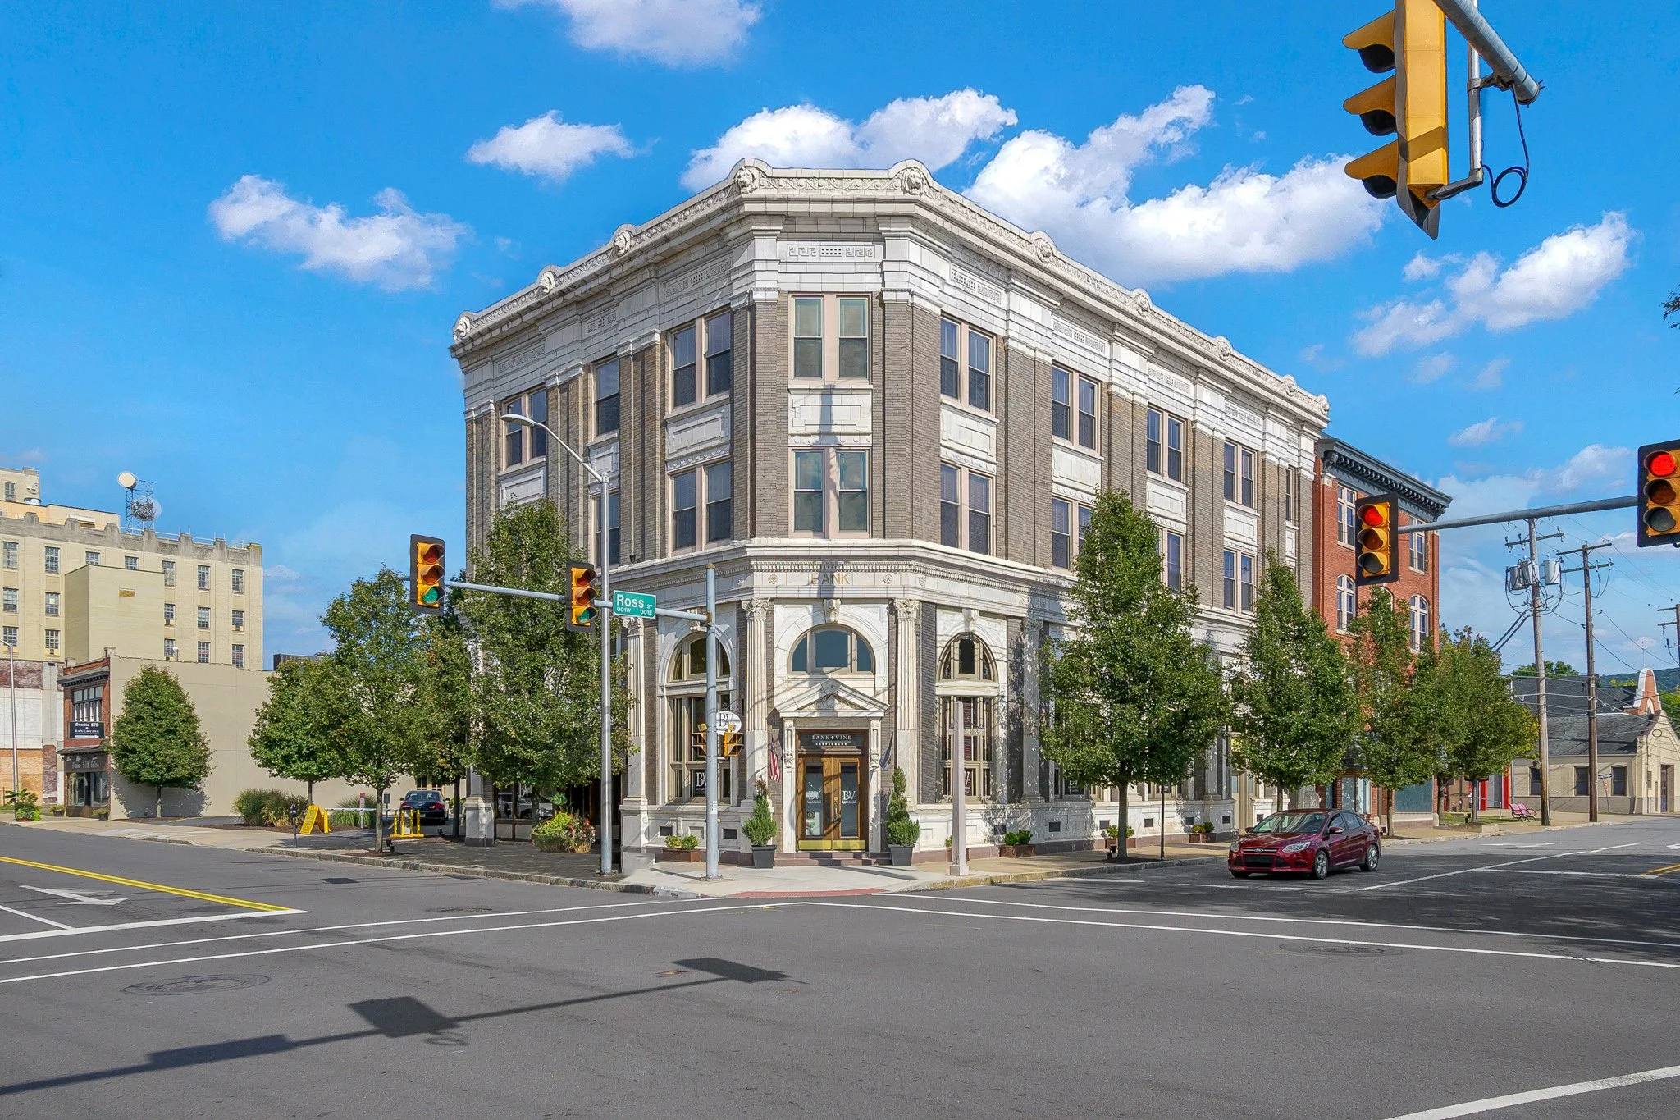
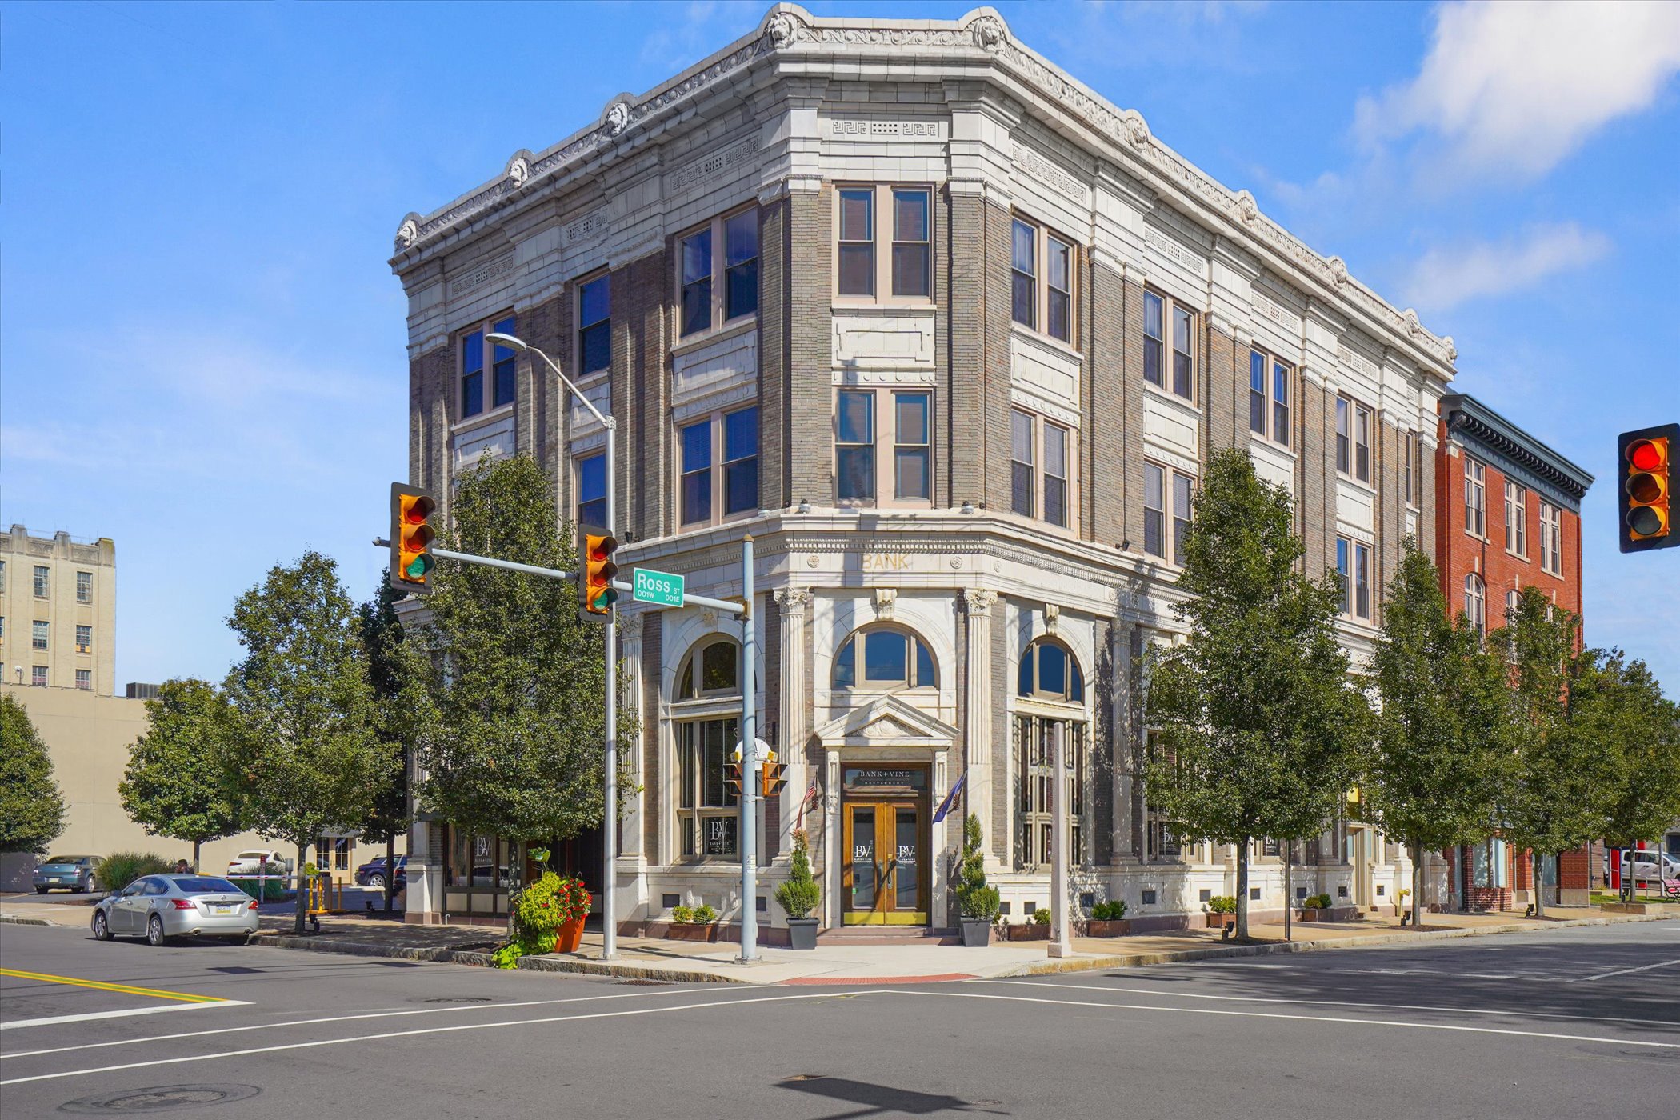
A multi-story ornate building on a city street corner with a retail store on the ground floor, traffic lights, and trees along the sidewalk under a partly cloudy sky.
A multi-story historic brick building with ornate white stone detailing at the top, located on a city street corner. There are traffic lights and street signs visible, with cars parked along the street and trees lining the sidewalk.
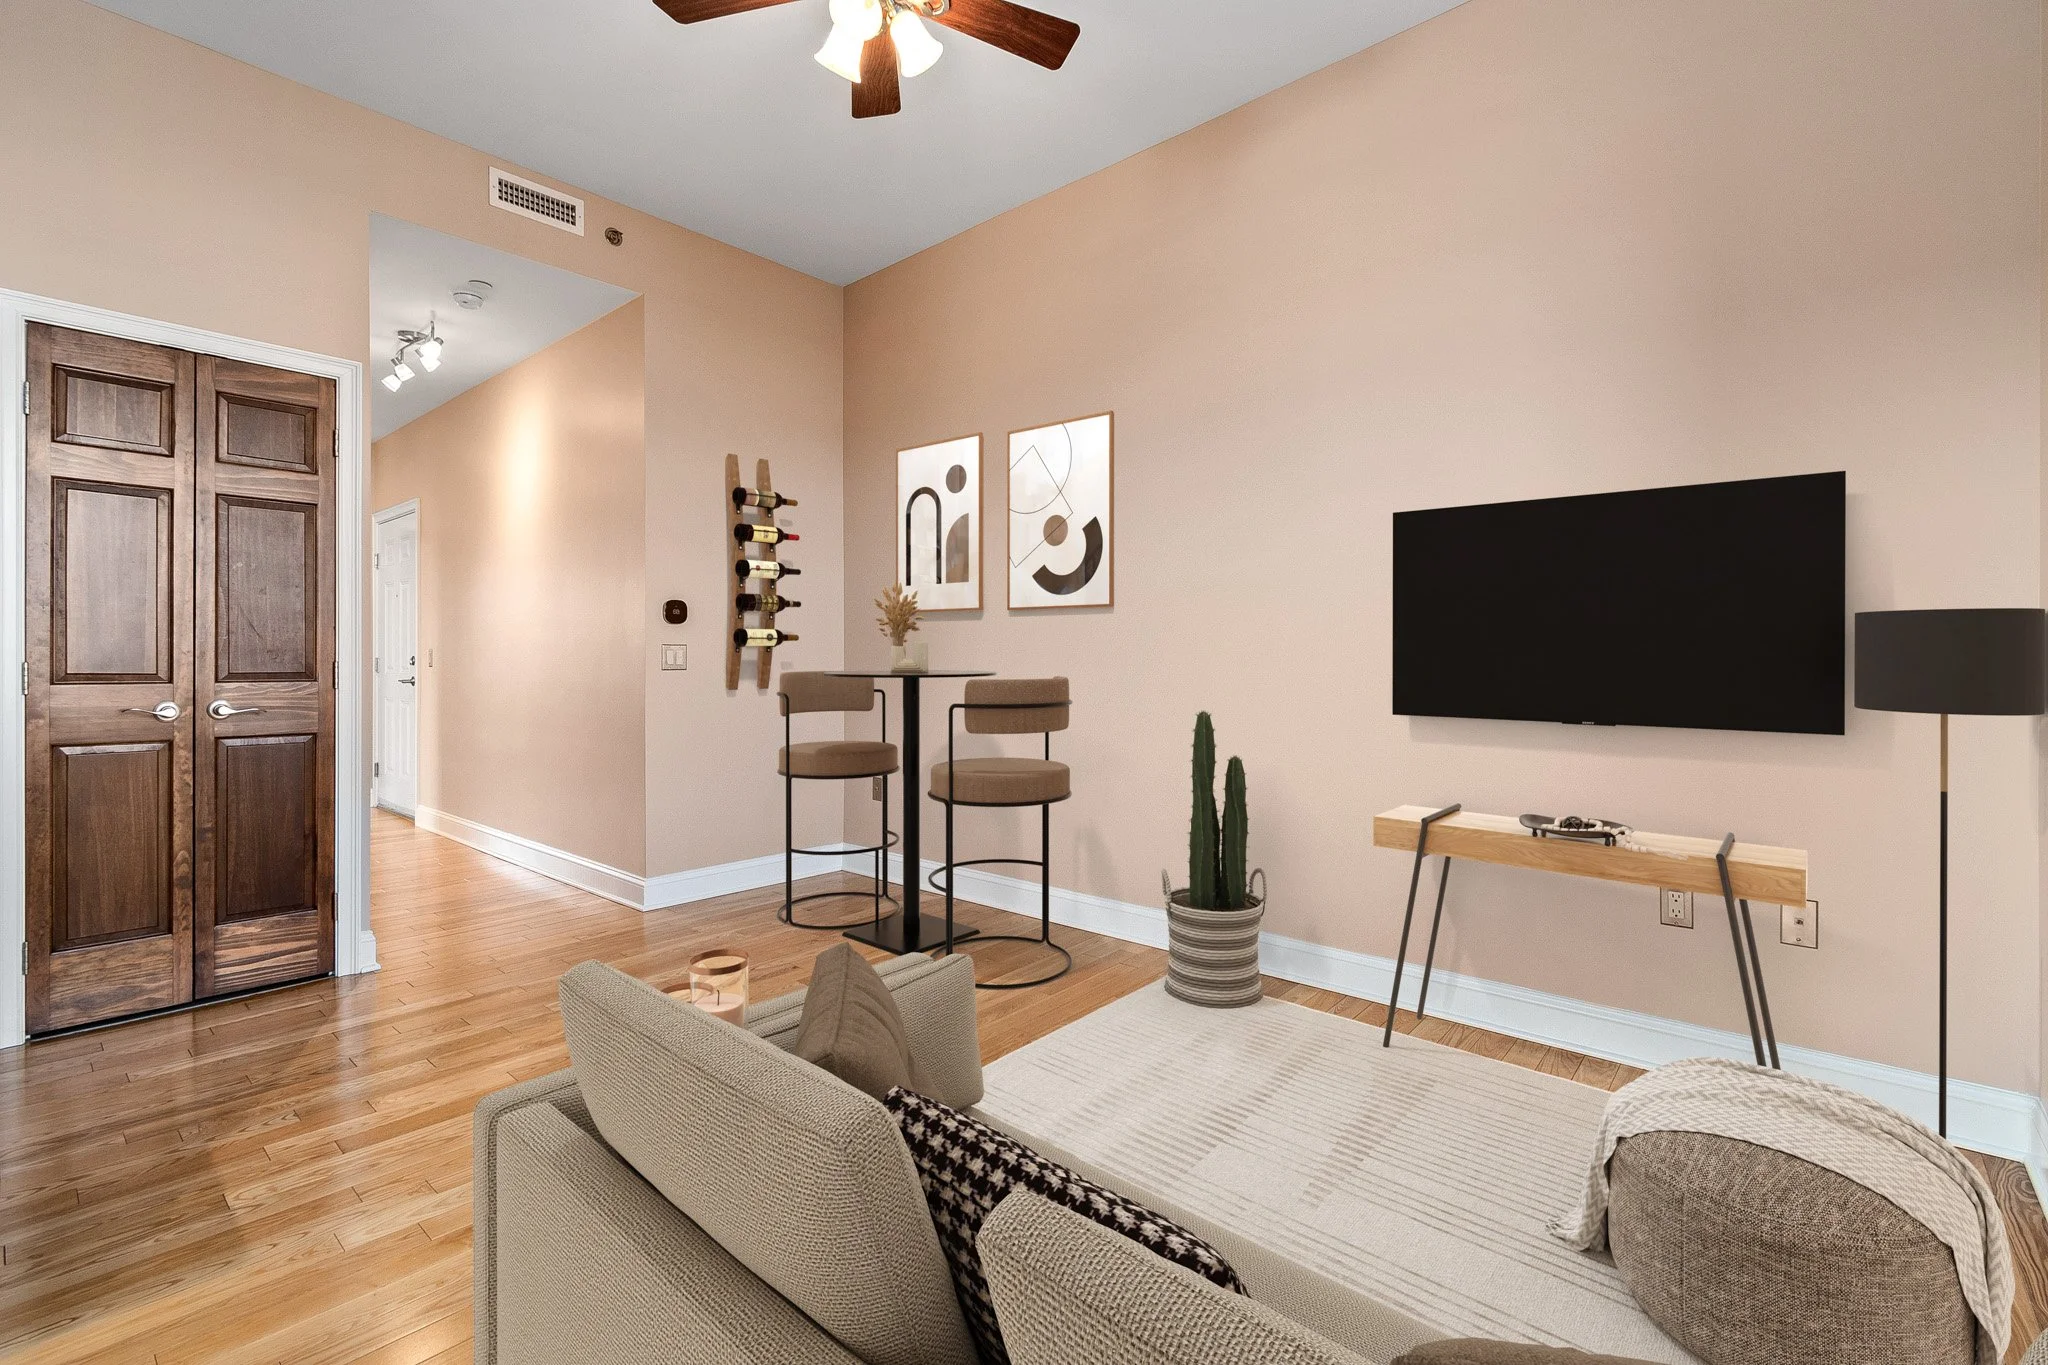
Living room with beige walls, wooden flooring, a beige sofa with patterned pillows, a small round dining table with two chairs, a potted cactus plant, a wall-mounted TV, abstract art on the wall, a wooden door, ceiling lights and fan.
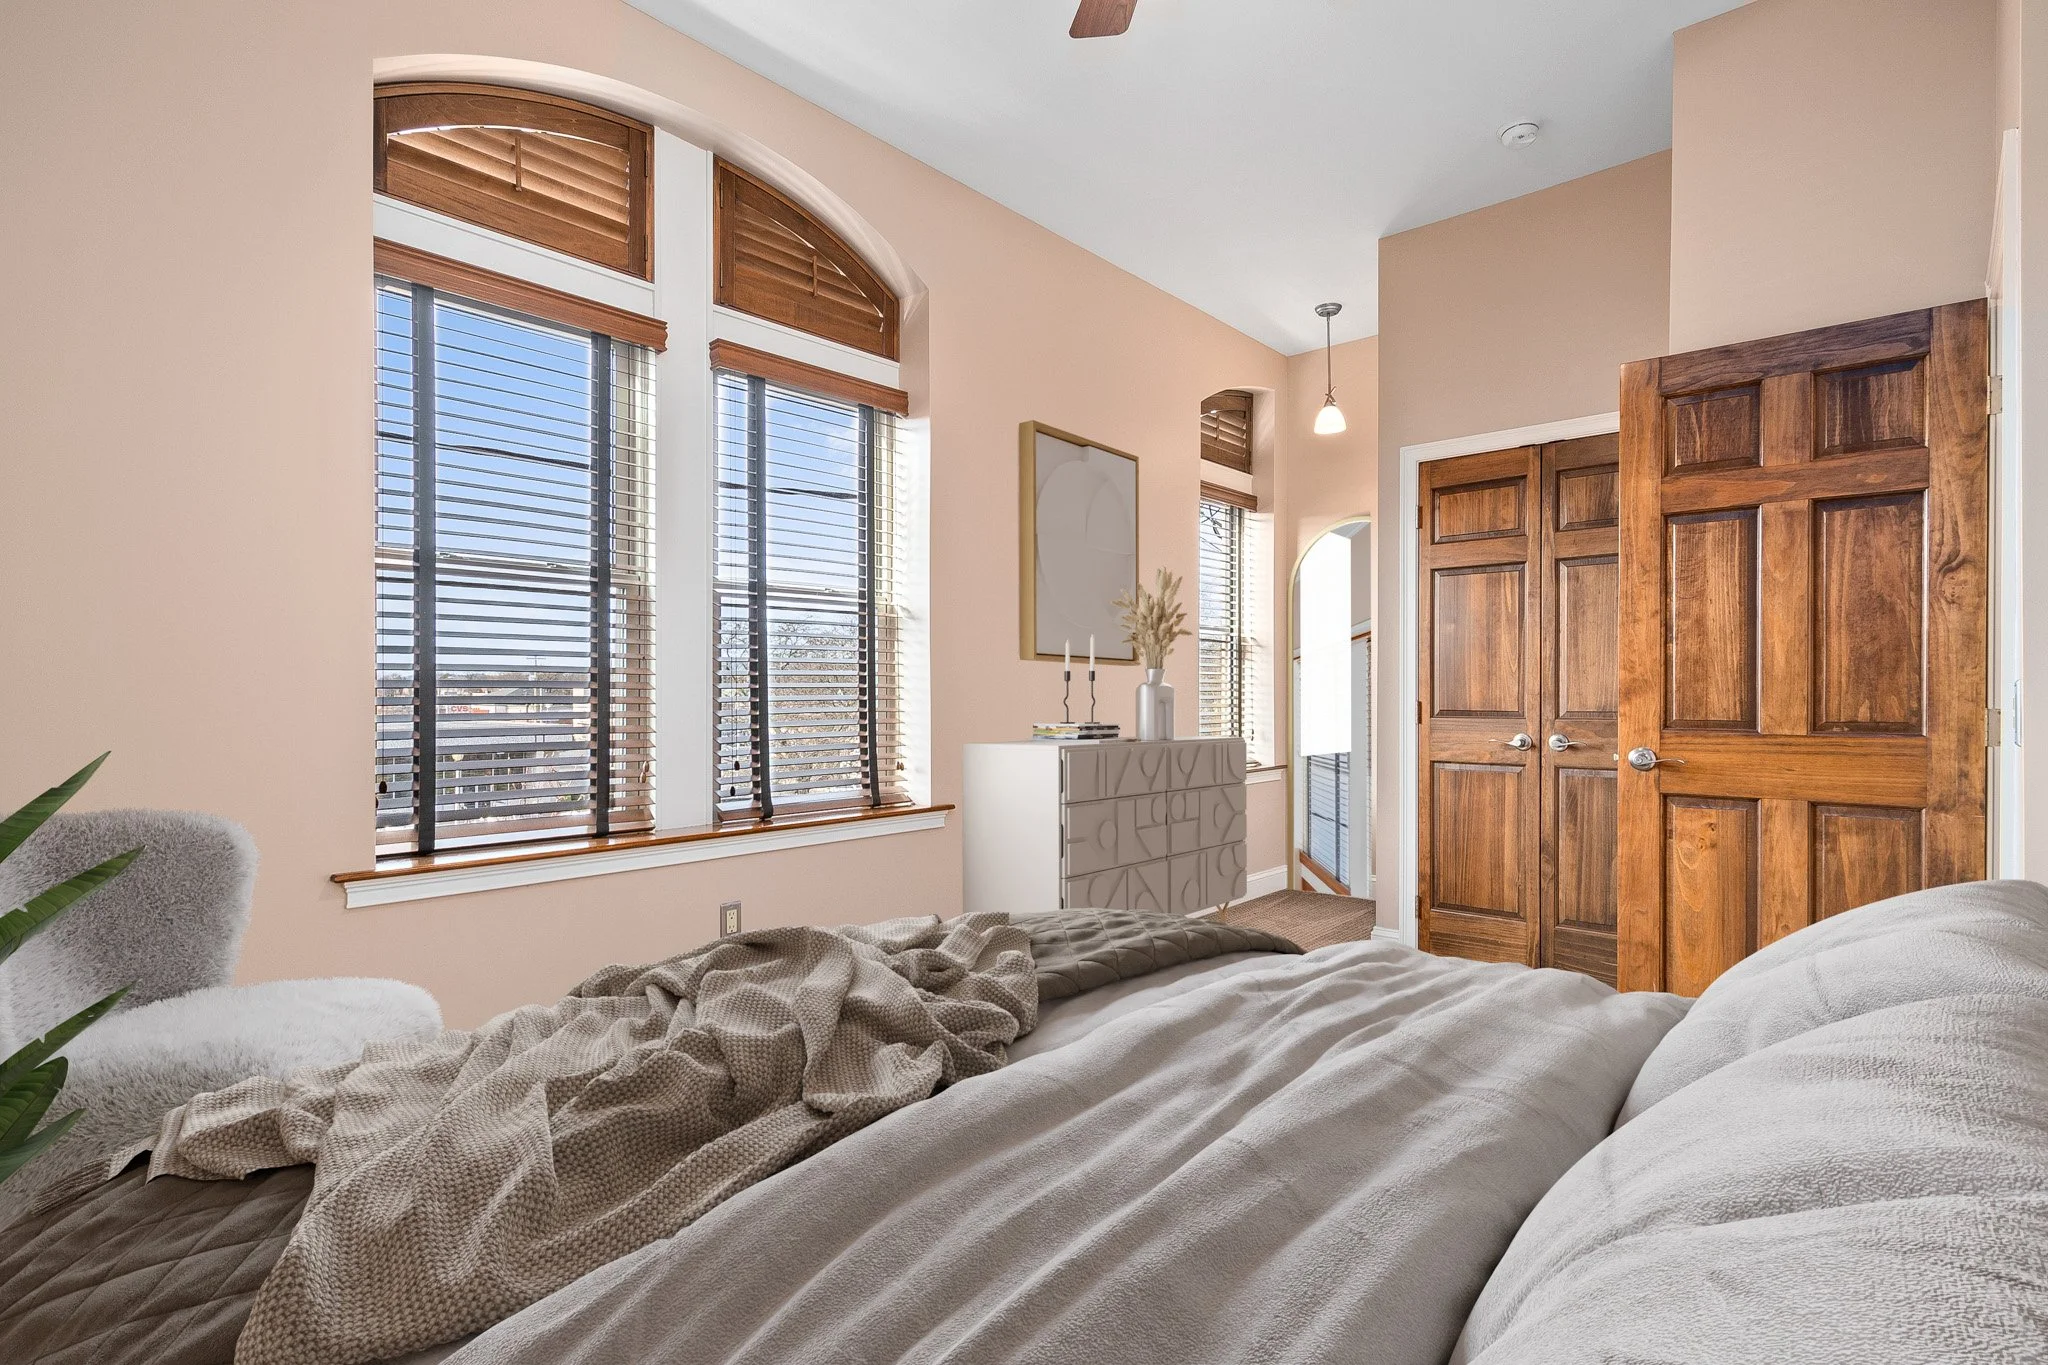
A bedroom with large arched windows with wooden blinds, a white dresser with decorative items, a bed with beige and white bedding, and wooden closet doors.
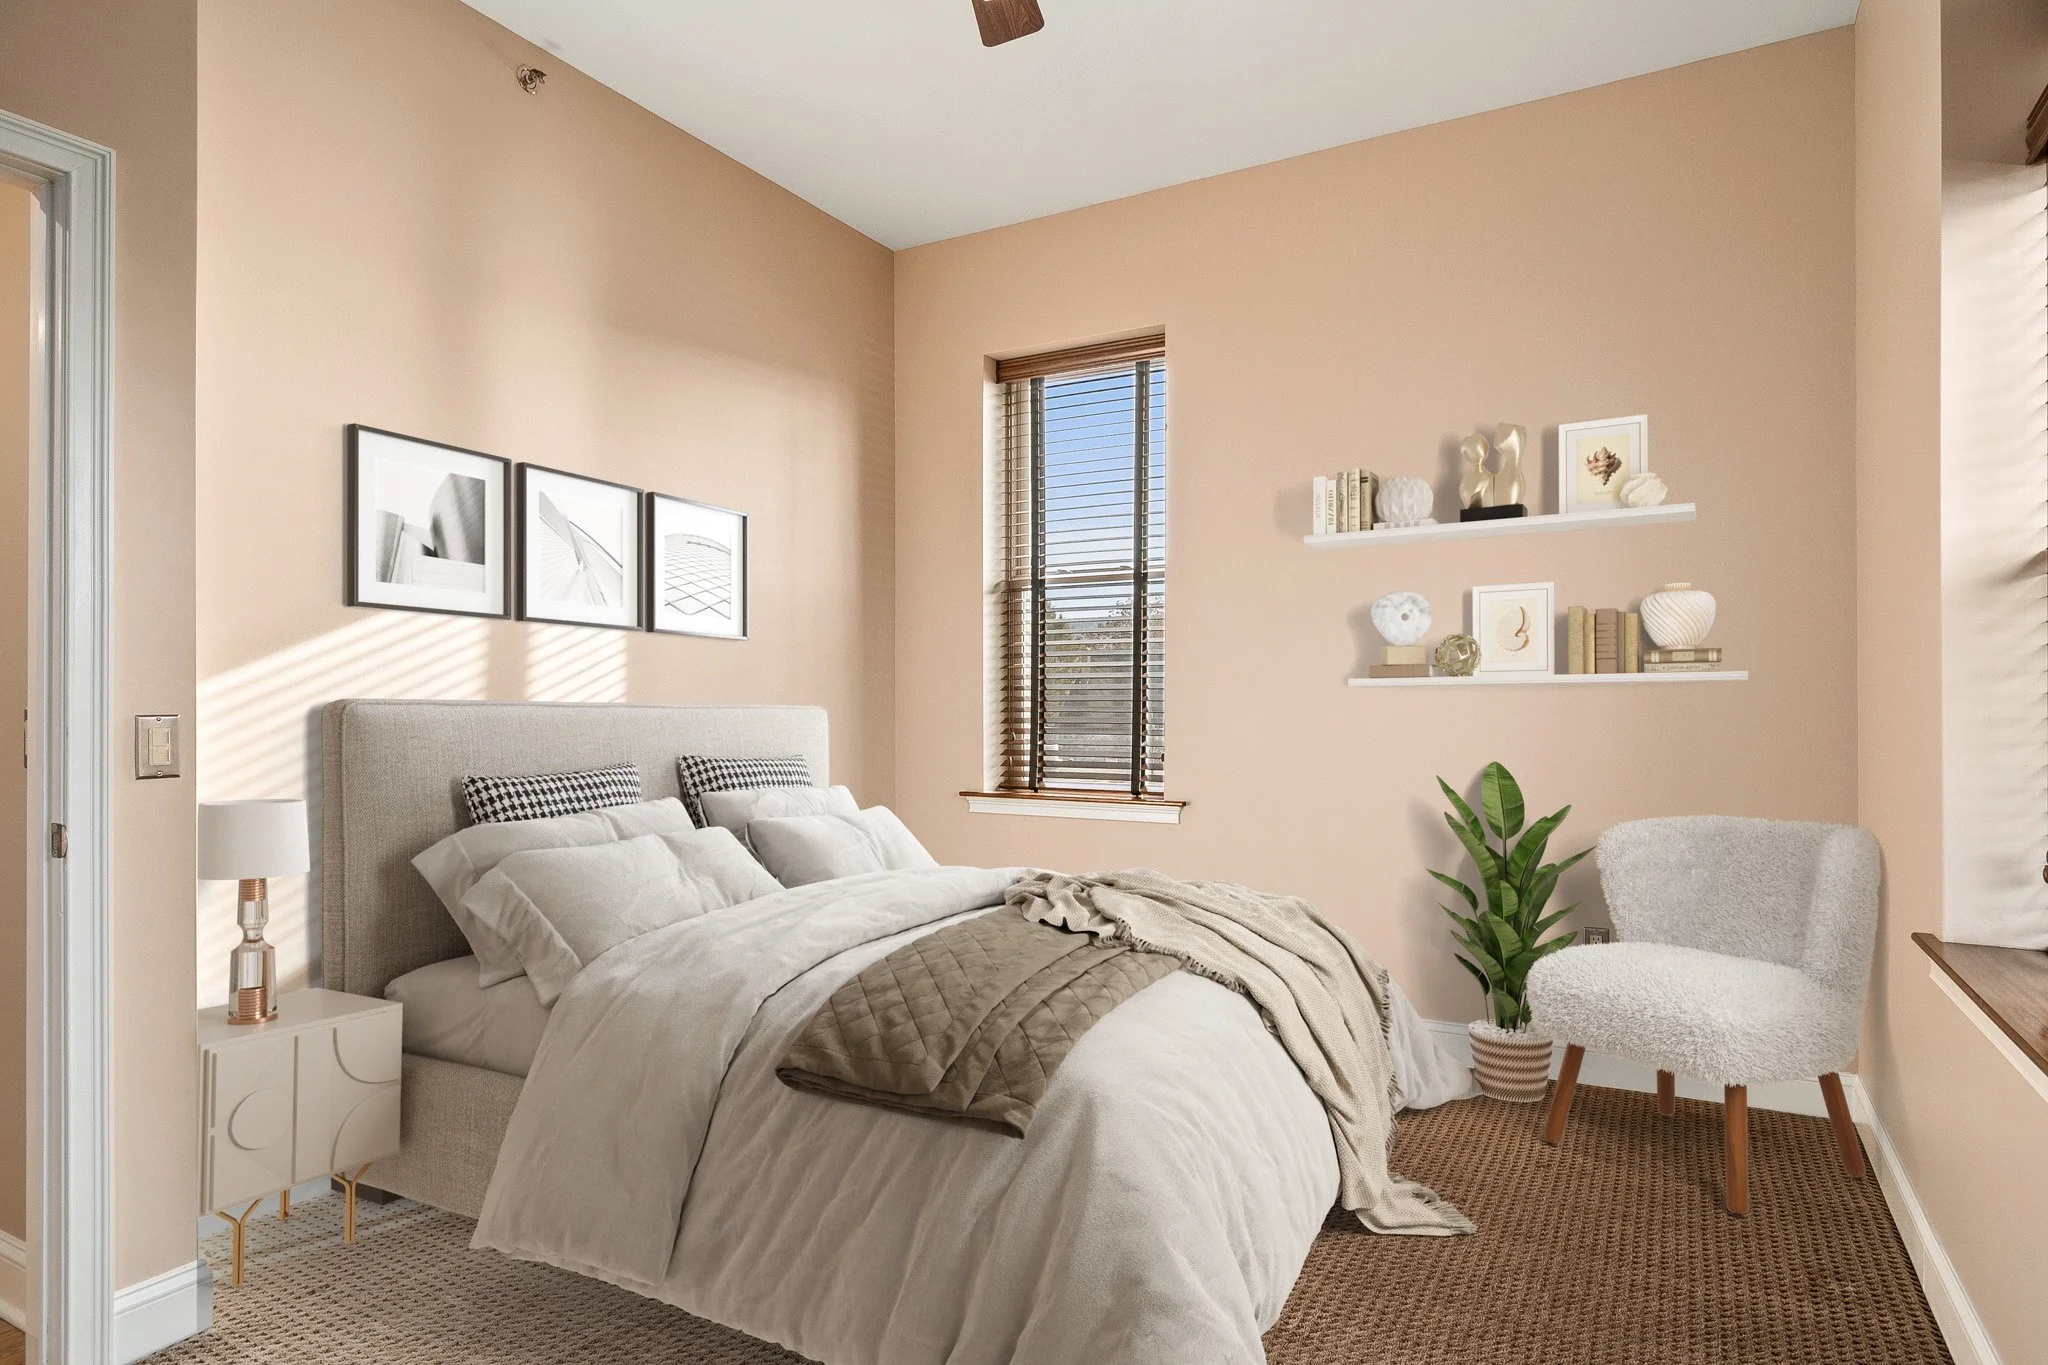
A cozy bedroom with a beige and neutral color palette. Features a bed with white bedding and a beige quilt, a white nightstand with a modern lamp, and framed black-and-white abstract art above the bed. Tall windows with wooden blinds allow natural li
Logo for 264 Residences in Wilkes-Barre, Pennsylvania with large stylized '264' and the word 'Residences' below.
A dining room with a round glass table, four black chairs, two framed abstract art pieces on the wall, a chandelier, a brick accent wall, a doorway to another room, and a console table with decorative items.
Kitchen with wooden cabinets, stainless steel appliances including refrigerator, oven, microwave, and dishwasher, granite countertops, and a striped tile backsplash.
Codex Image Sep 3, 2026, 08_40_31 PM.png
equal-housing-opportunity-logo-white-transparent-1200w.png
unit-06-web-ready.jpg
264 Residences

Restored historic apartments at the corner of Main and Ross in downtown Wilkes-Barre. Six distinct layouts, twelve-month minimum leases.

Explore

  • Home
  • Features
  • Gallery
  • Floor Plans
  • Location

Leasing

  • Check Availability
  • leasing@264residences.com
  • (570) 243-1777
264 S Main Street
Wilkes-Barre, PA 18701

Information

  • Privacy Policy
  • Accessibility
  • Equal Housing
Equal Housing Opportunity
Equal Housing Opportunity.
We do business in accordance with the Fair Housing Act.
Managed by Memtes Management LLC
© 2026 Main & Ross Holdings, LLC